
RESIDENCES I
UNDER CONSTRUCTION
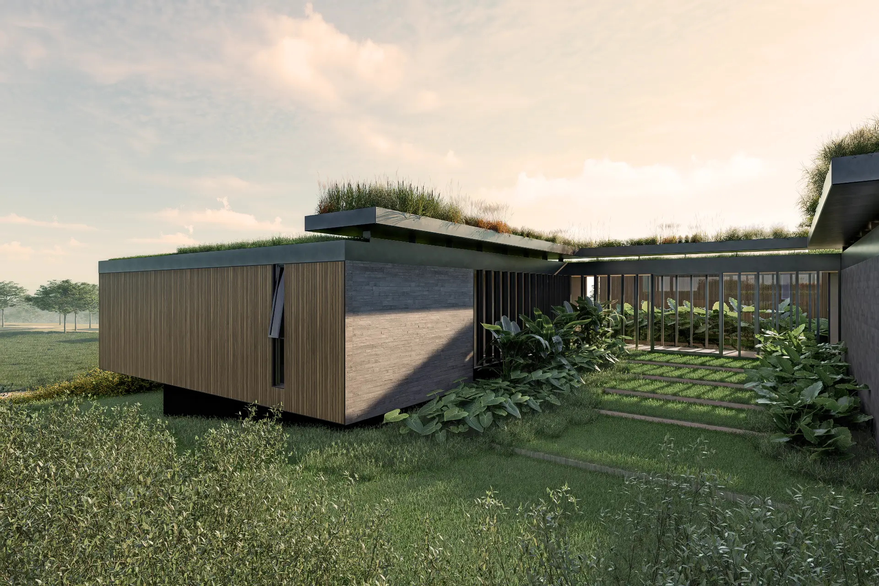
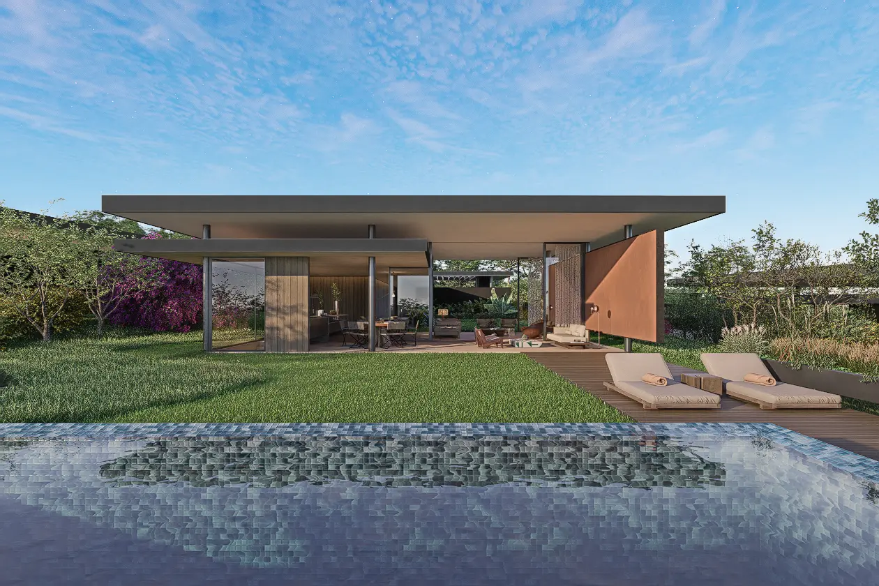
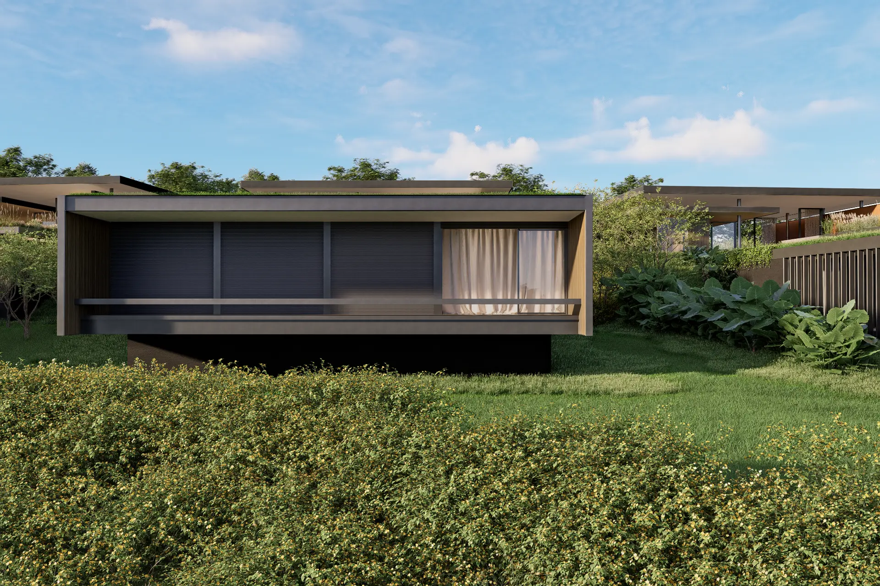
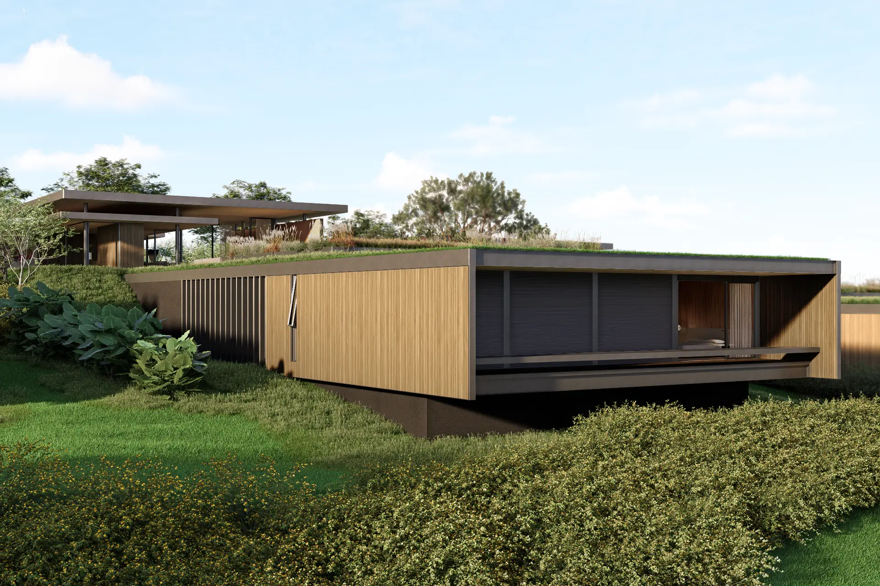
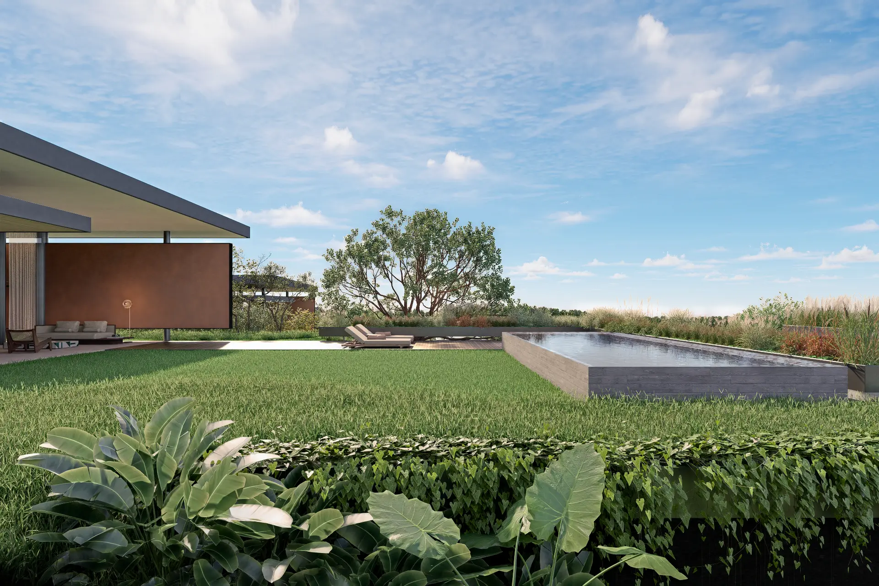
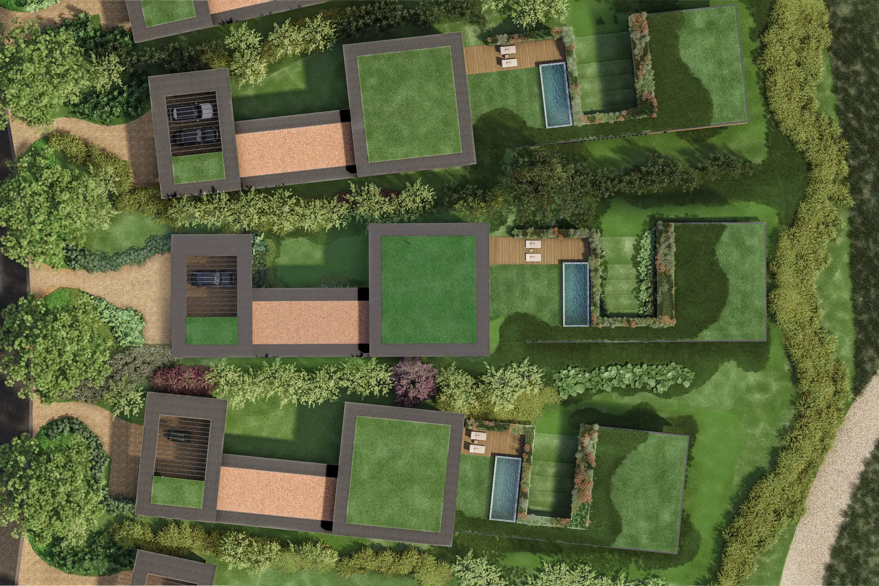
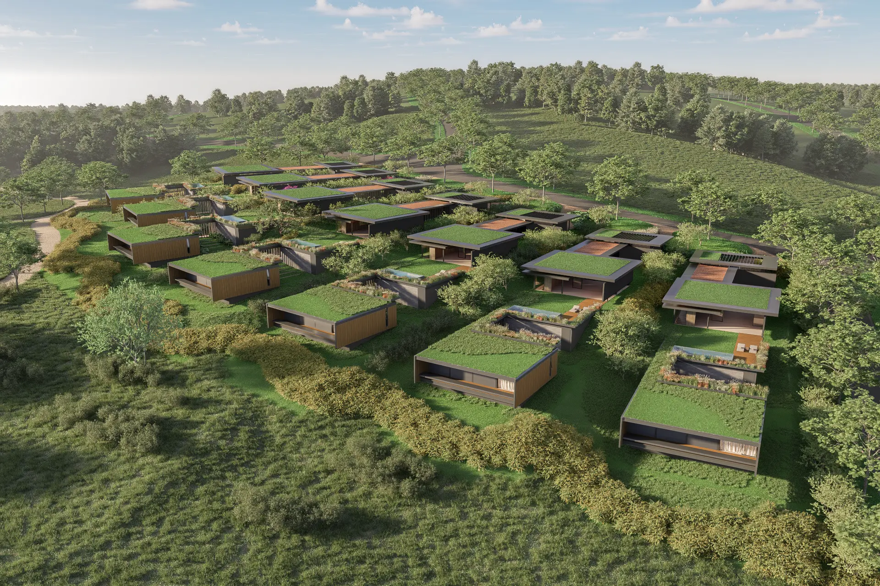
The residence emerges from the very topography of Fazenda Vista Verde, adapting to the terrain's varying levels through low, horizontal volumes that preserve the landscape and reinforce its integration with nature.
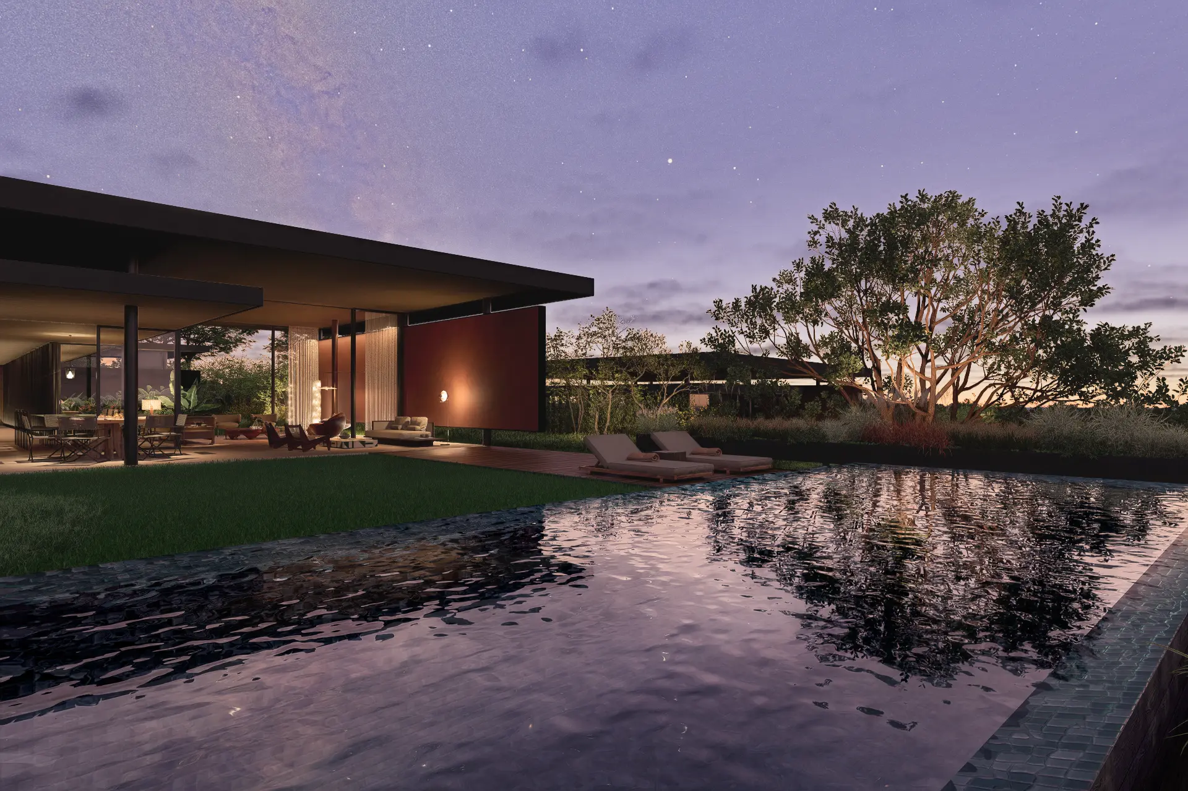
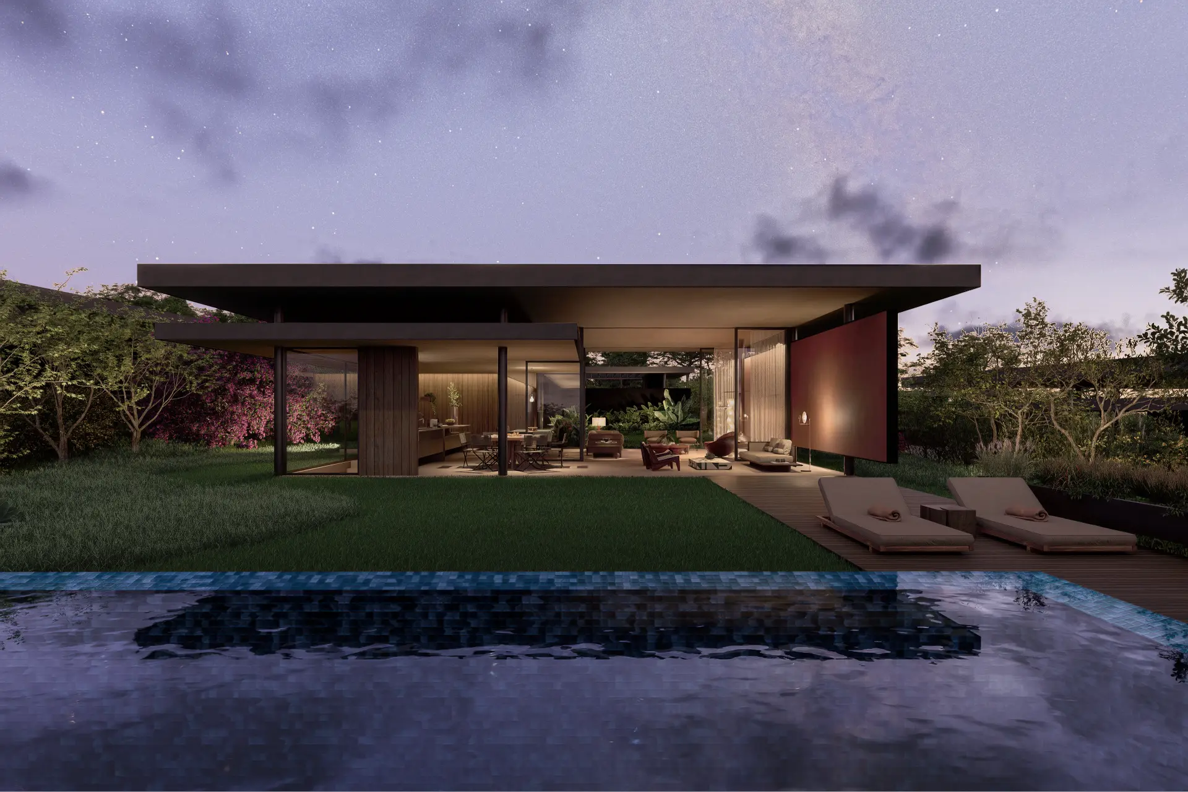
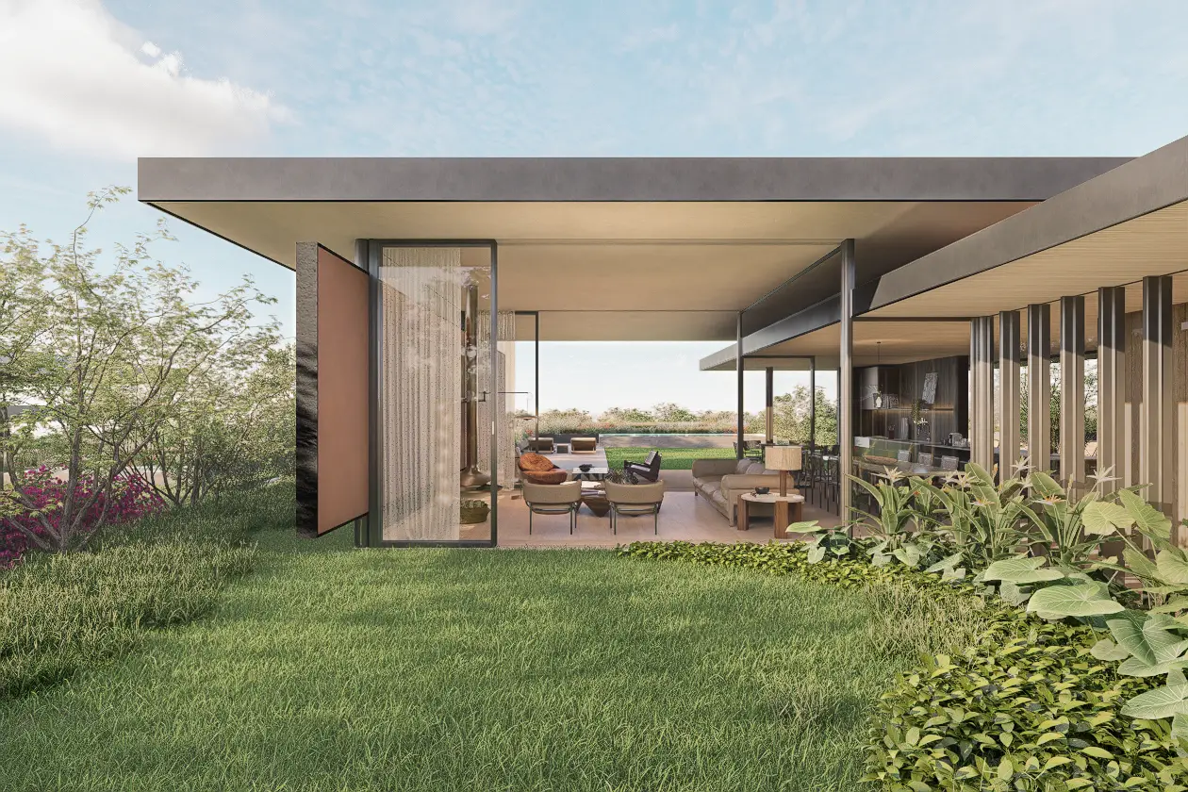
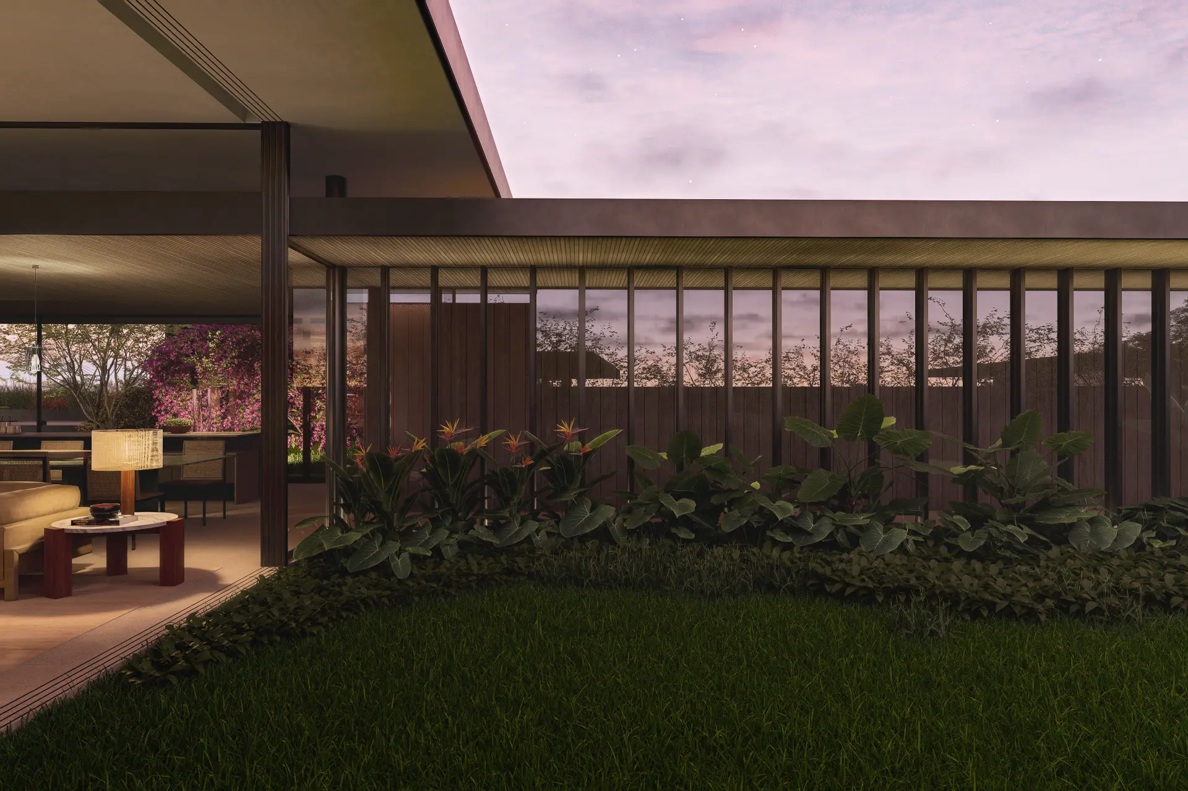
Green roofs, gardens, courtyards, and expansive openings blur the boundaries between indoors and outdoors, while wood, concrete, and earthy tones create an architecture that is both welcoming and timeless. The result is a home that interprets the setting with understated sophistication, comfort, and profound respect for the natural environment.
FACT SHEET
Location
Fazenda Vista Verde – Araçoiaba da Serra
Typology
Number of units: 7 units
Typology: Single-family residence
Built area: 480 m²
Land area: Plots ranging from 1,800 to 2,000 m²
Number of floors: 2 floors (terraced house design)
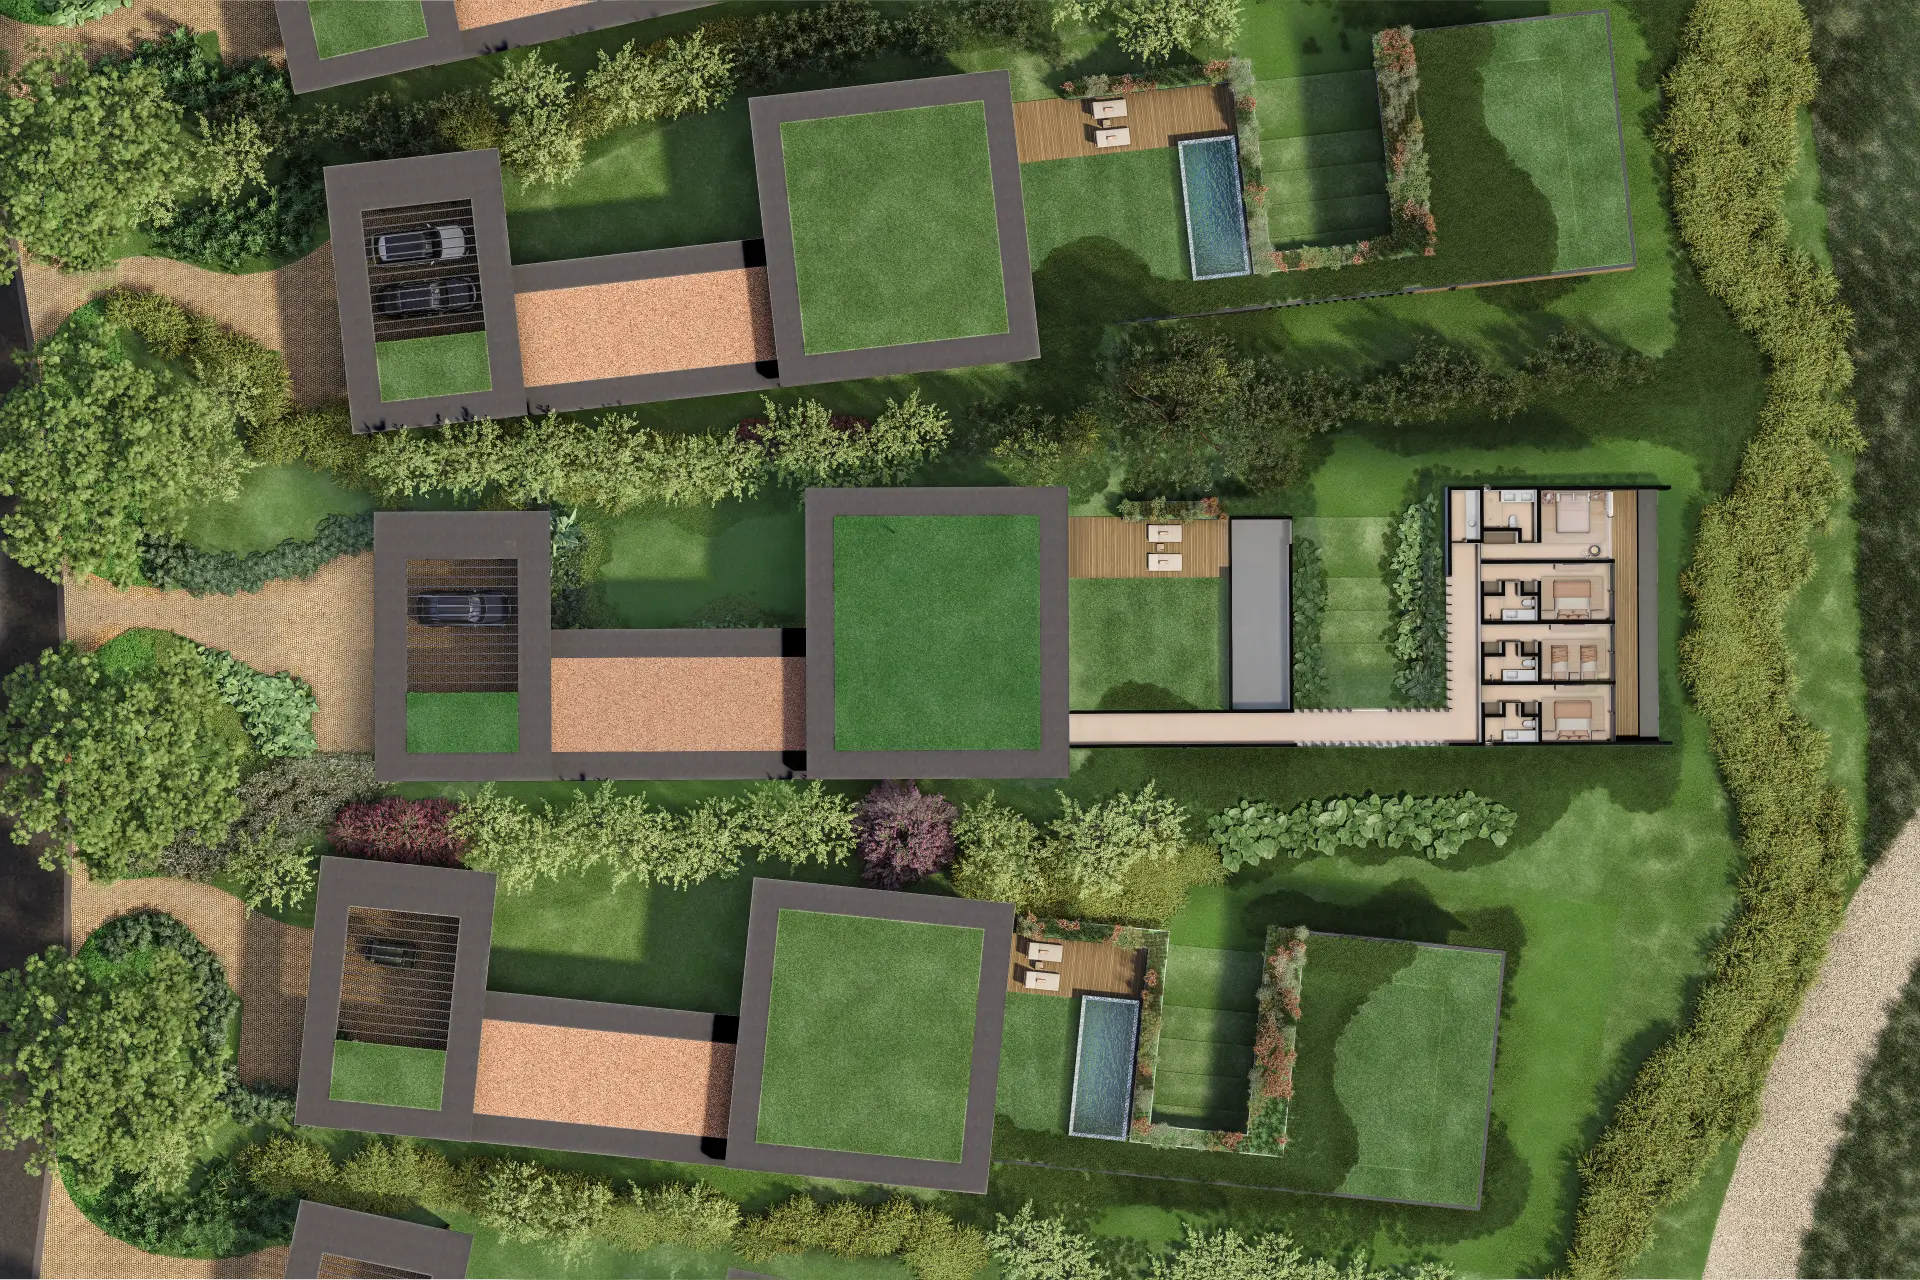
Number of suites: 4 suites (including 1 master suite)
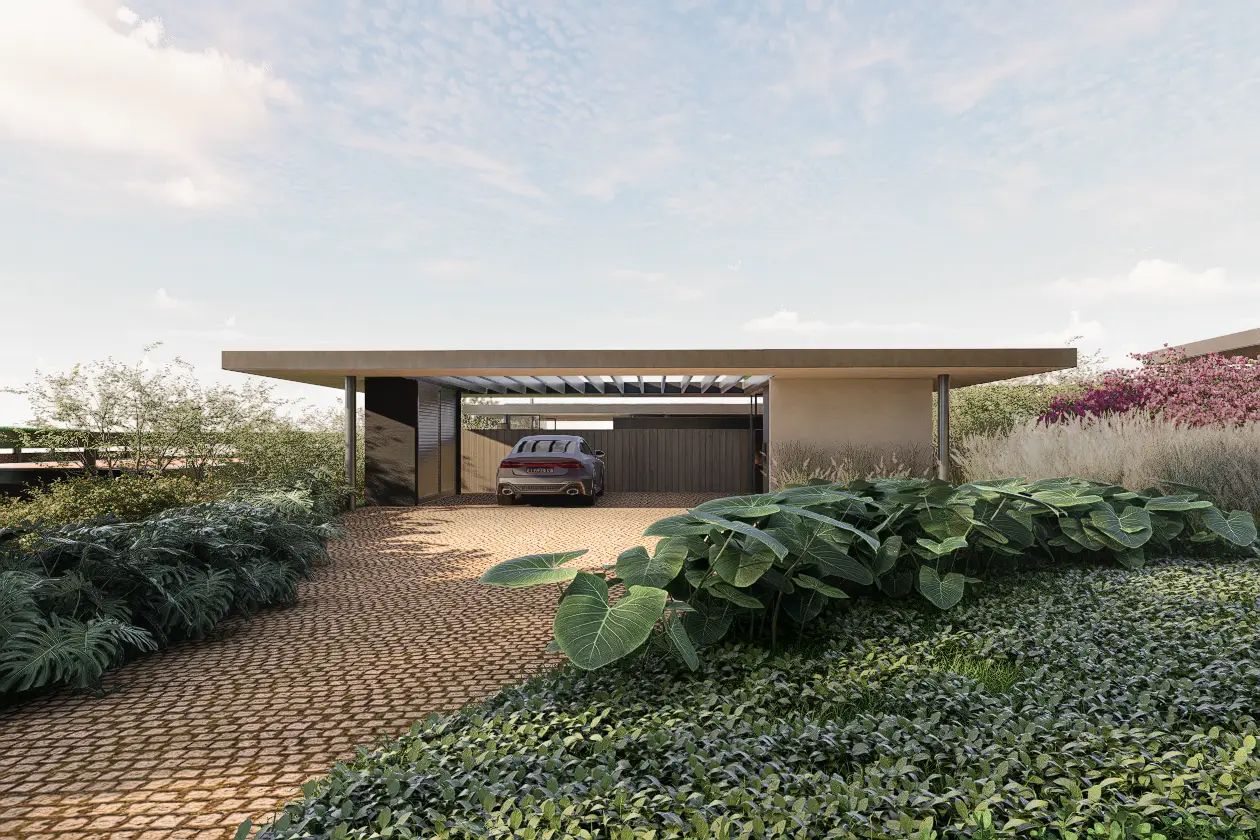
Parking spaces: 3 covered spaces
ARCHITECTURE AND AUTHORS
Architecture Residences Gálvez e Márton
Landscape Fernanda Sahyoun
Development Sahyoun Properties
RESIDENCE FEATURES
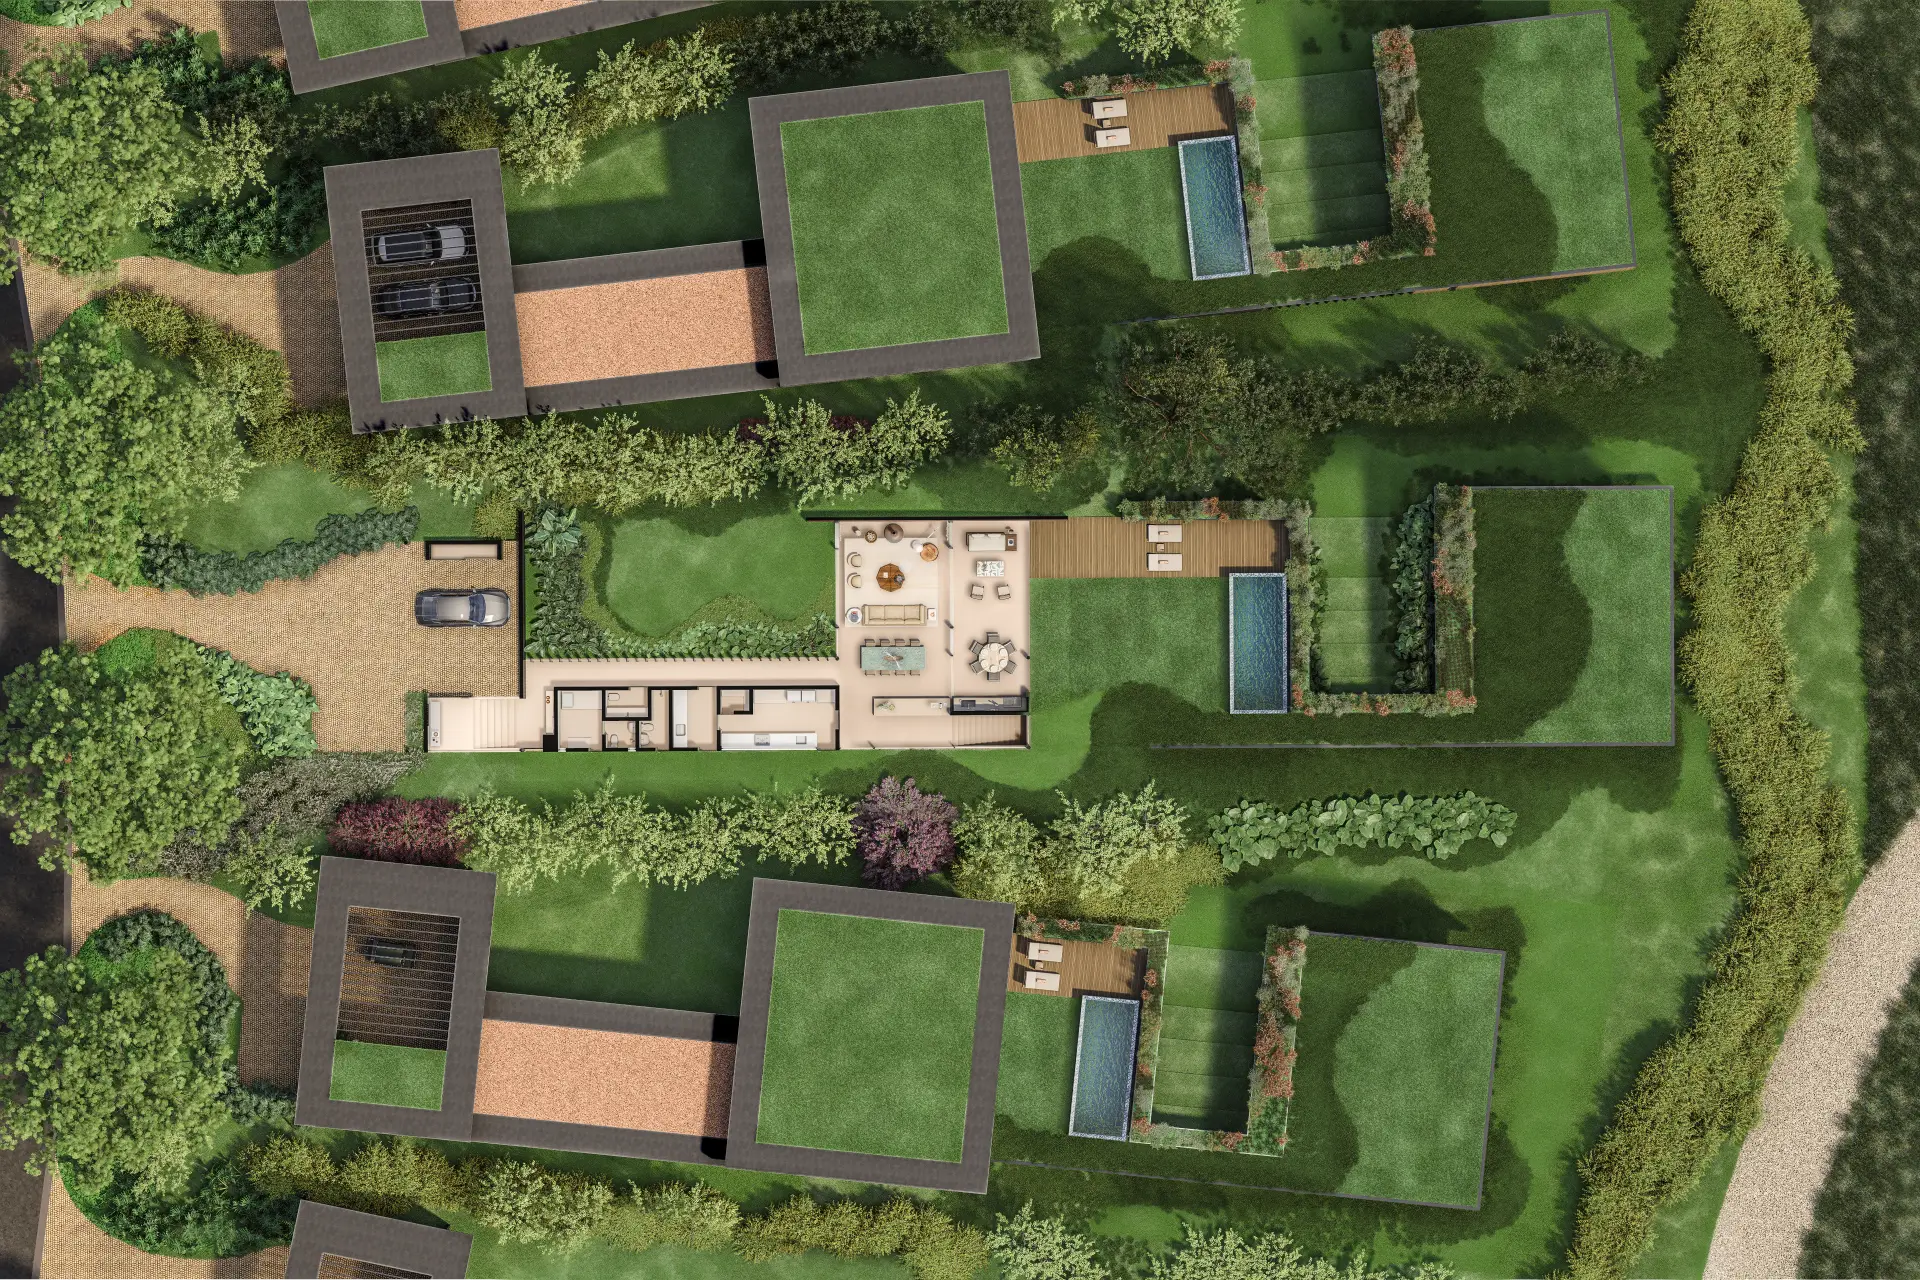
The residence is sensitively and precisely sited within the natural topography of the land, utilizing the varying elevation levels as an essential part of the architectural concept. Rather than imposing a single, monolithic volume, the house is fragmented into horizontal planes that gently adapt to the terrain, creating a sequence of terraces interconnected by external and internal pathways that follow the contours of the ground. This strategy allows the architecture to integrate with the landscape, minimizing earthworks and reinforcing a sense of belonging to the site.
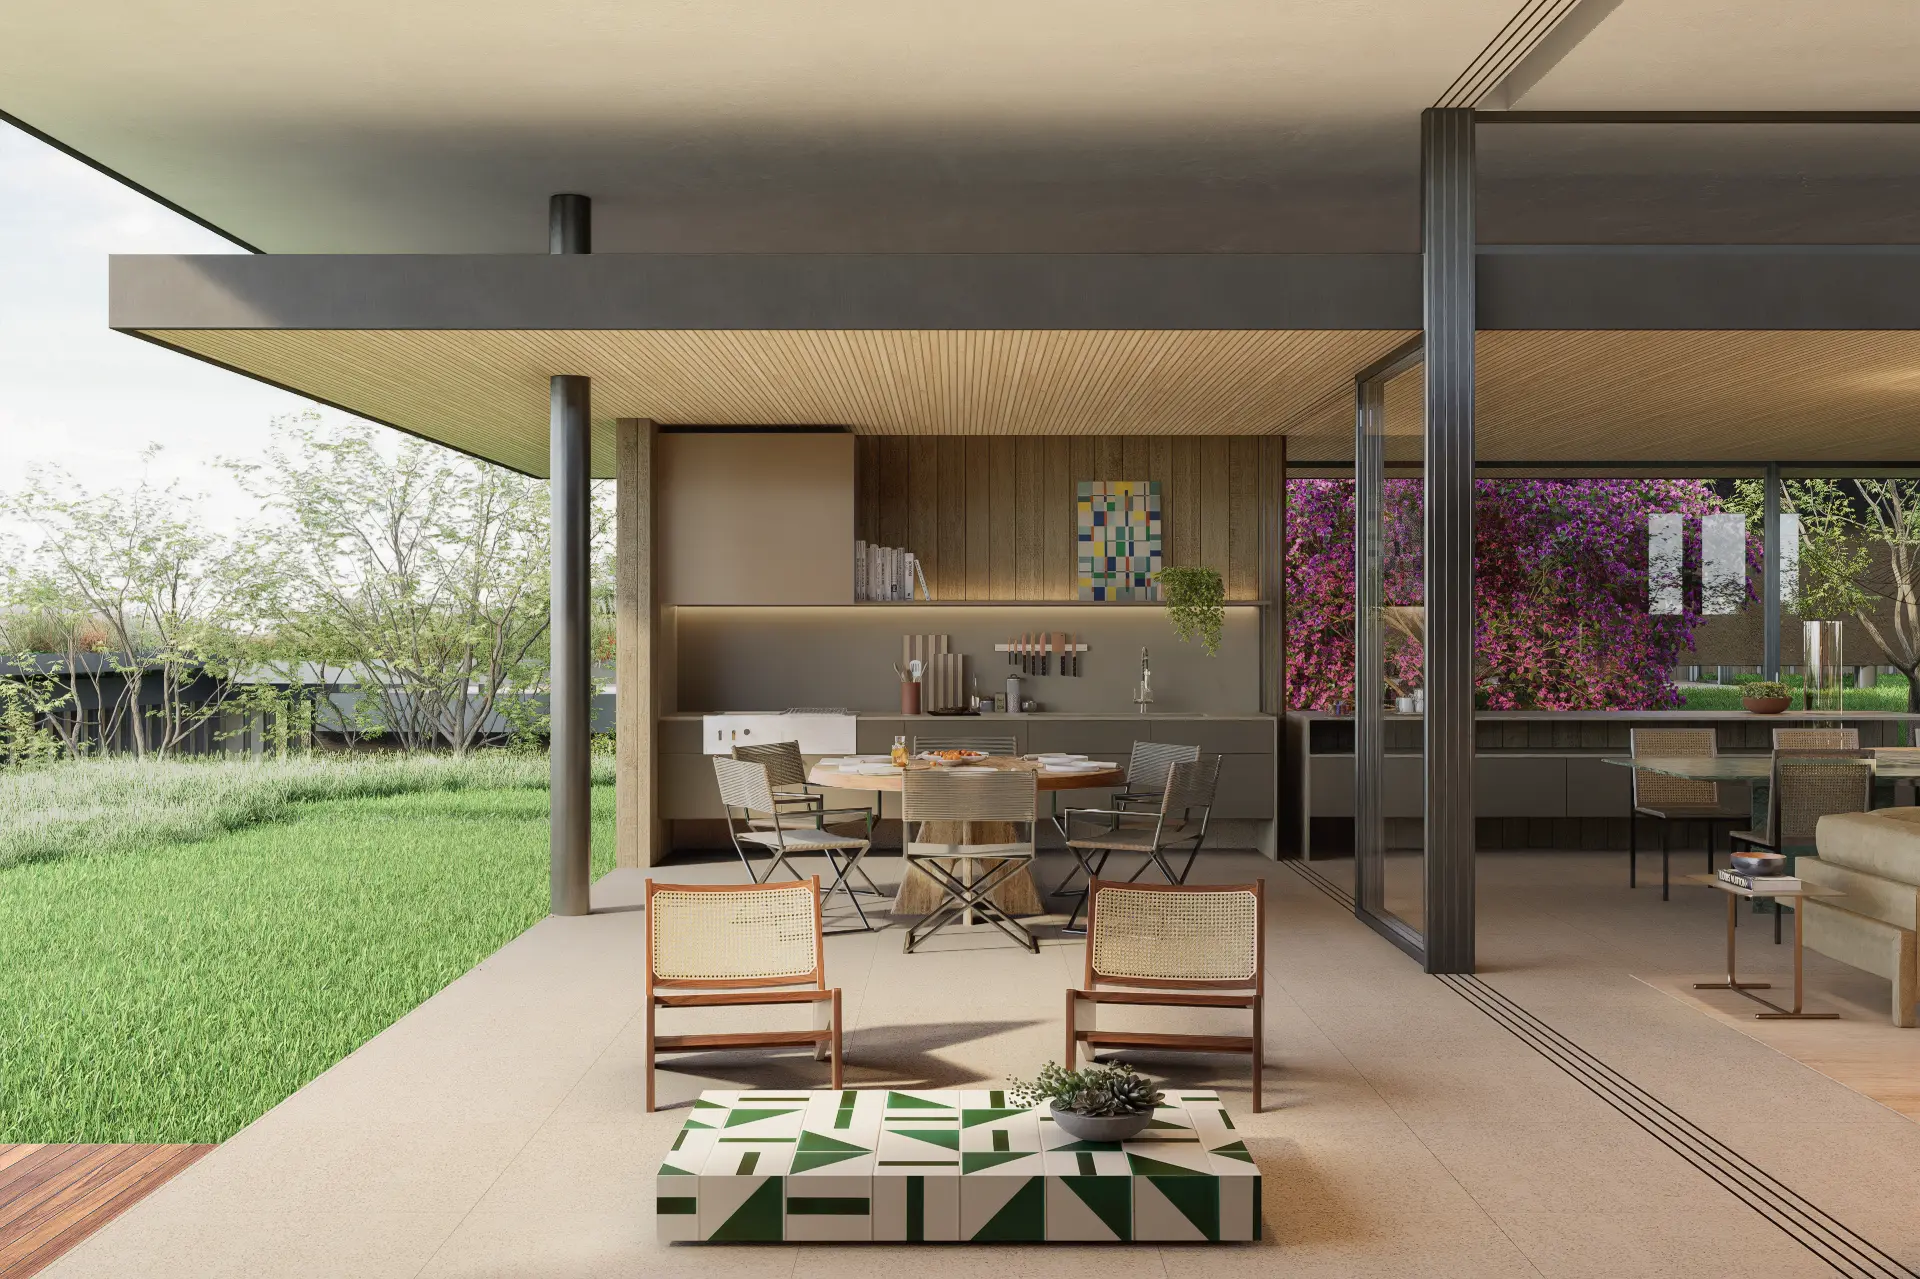
Situated within the Fazenda Vista Verde development, the house engages directly with the broader vision of celebrating nature, silence, and the landscape. Low, elongated volumes are scattered across the site like extensions of the open fields, preserving views, respecting existing vegetation, and ensuring privacy without the need for rigid barriers. The relationship between the built environment and nature is constant: gardens, courtyards, green roofs, and large openings ensure the interior remains in continuous visual and sensory contact with its surroundings.
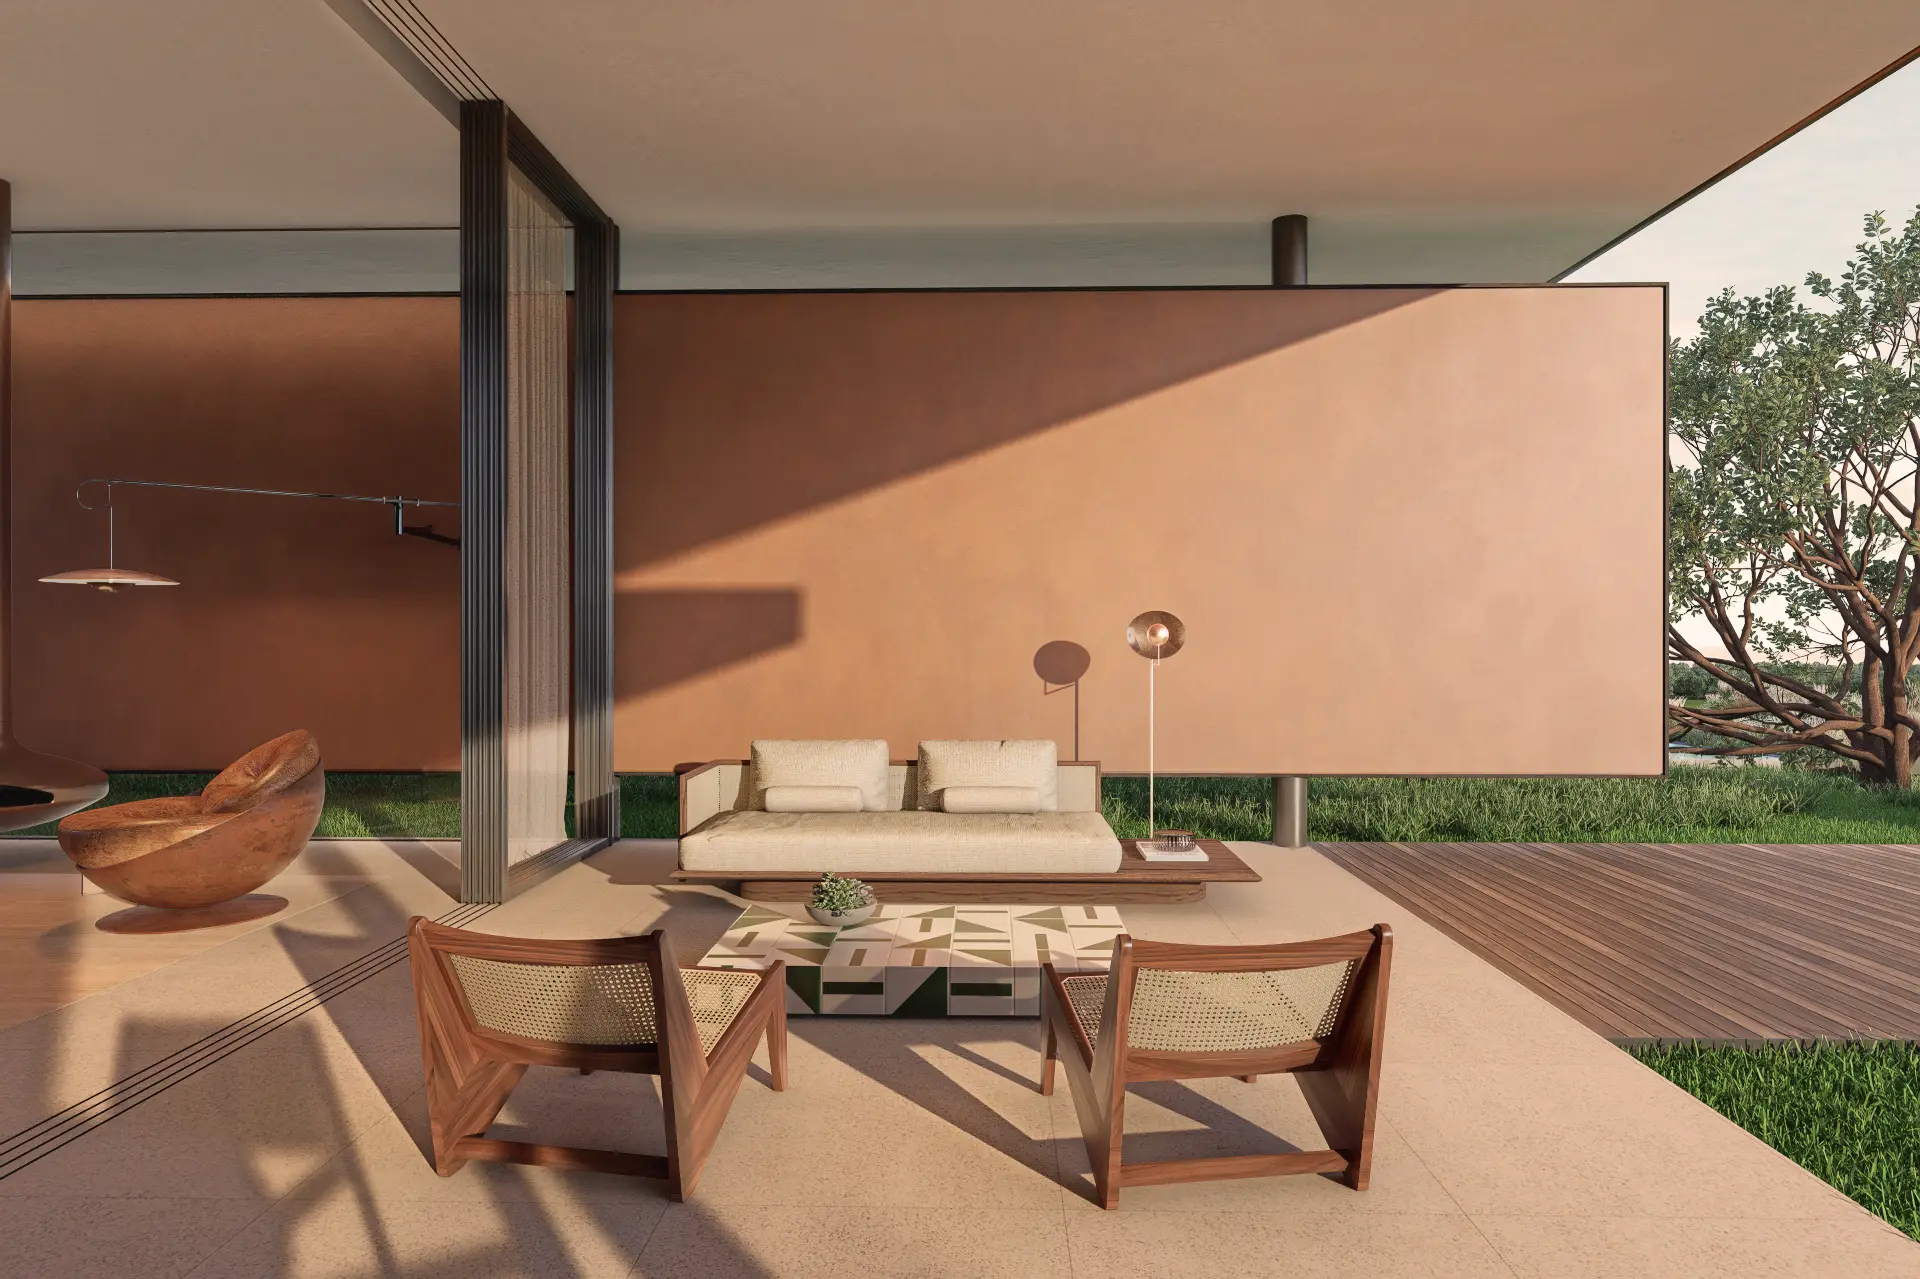
Green roofs play a pivotal role in this integration. Beyond contributing to thermal comfort and rainwater retention, they reinforce the perception of the house as part of the terrain, almost as if the volumes were emerging from the land itself. In certain areas, the roof planes extend into large eaves, creating shaded zones, verandas, and transitional spaces that blur the boundary between indoors and outdoors. The choice of materials reinforces this quiet, timeless architecture. Exterior surfaces combine natural wood, slatted panels, exposed concrete, and earthy-toned mineral finishes, creating a palette that harmonizes with the colors of the Fazenda Vista Verde landscape. Wood imparts a sense of warmth and closeness to nature, while concrete and metal elements ensure solidity, construction precision, and durability. Expansive glass surfaces allow for transparency and visual continuity, yet remain protected by sun-shading louvers, sliding panels, and generous eaves, ensuring comfort and solar control.
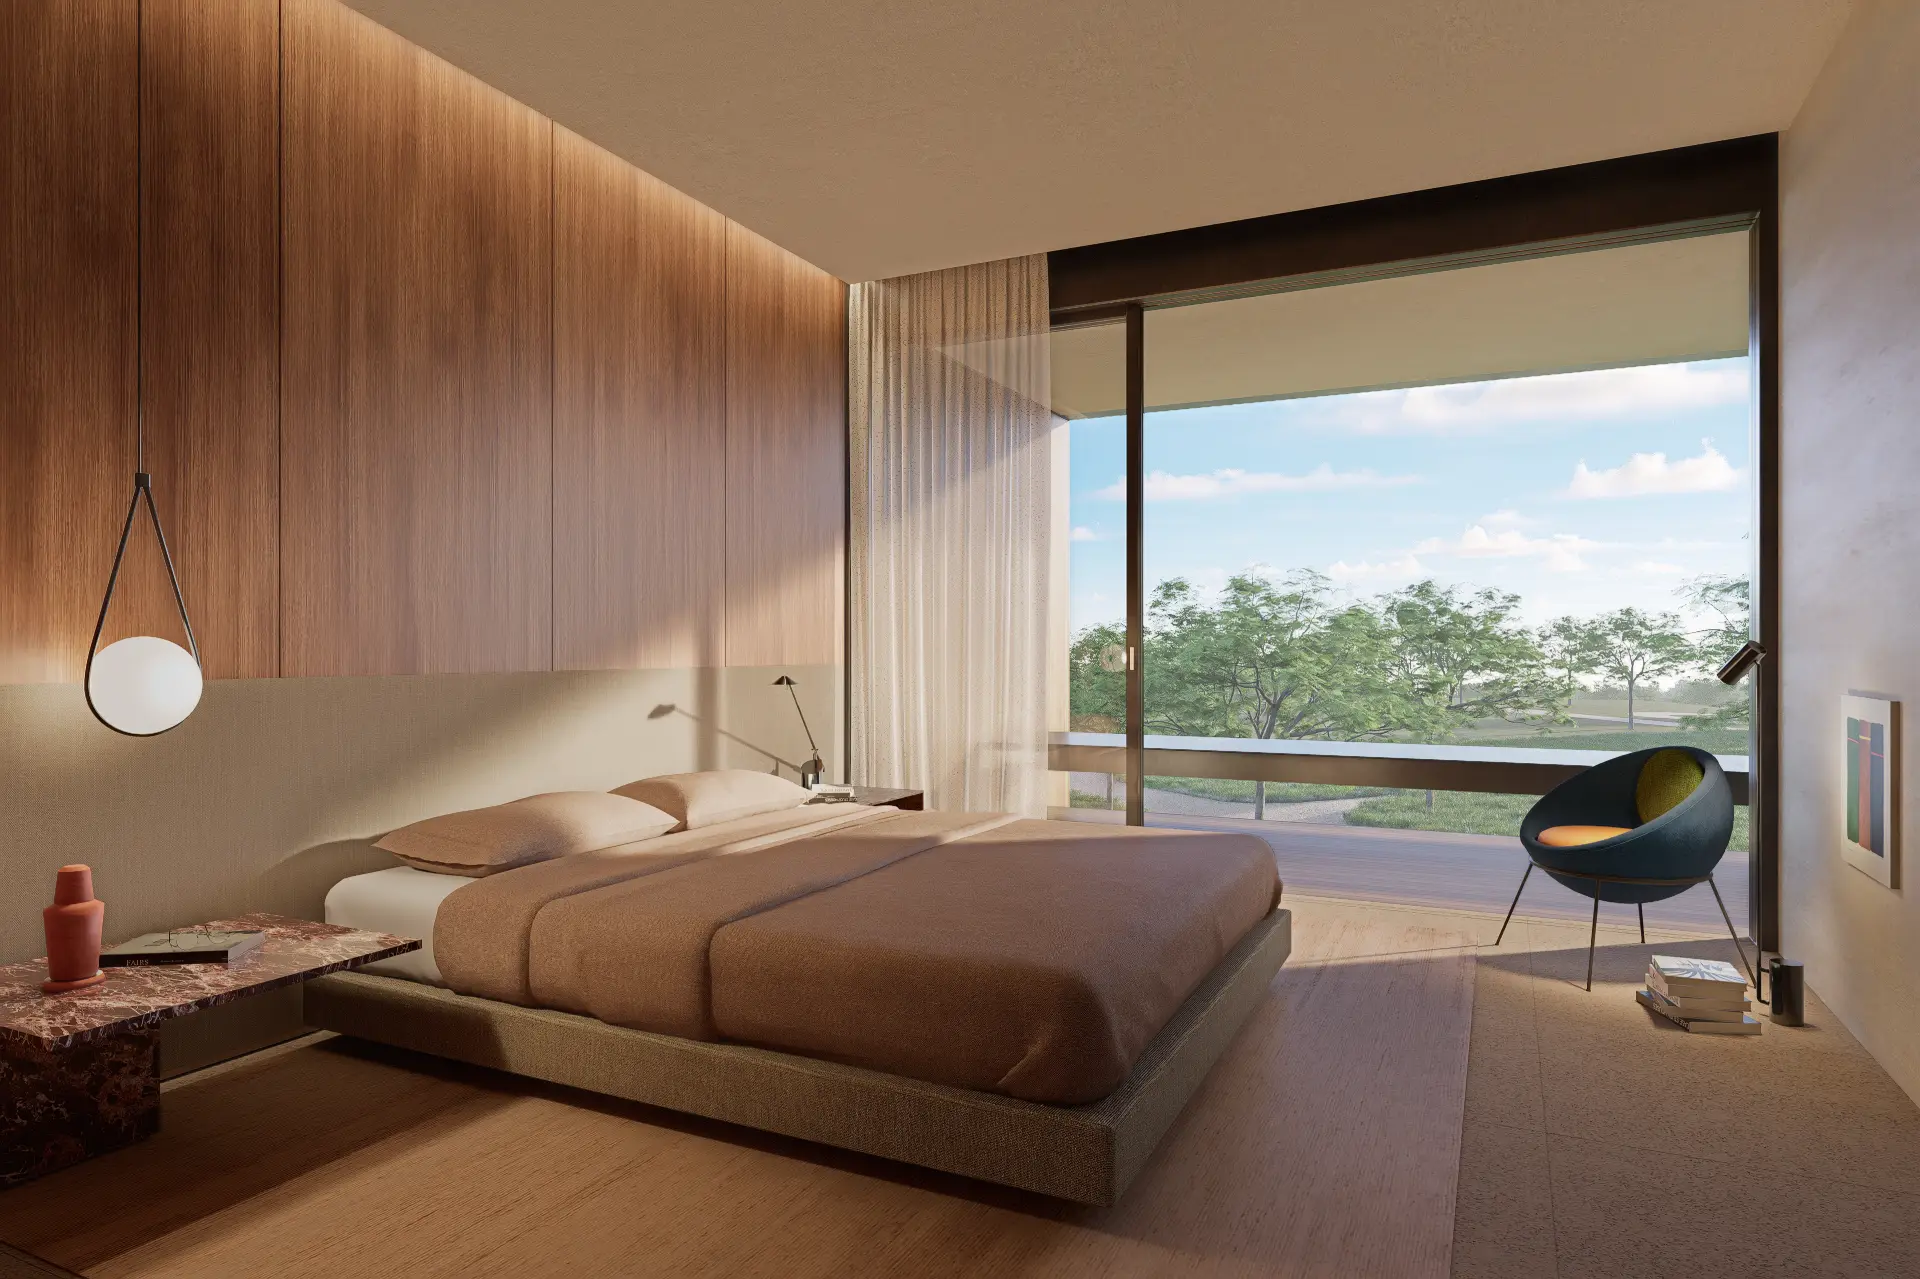
Inside, changes in floor level translate into a fluid zoning of spaces. Social areas open onto gardens, courtyards, and reflecting pools, while private quarters are situated on more secluded levels, all offering privileged views of the landscape. Outdoor pathways, pergolas, and green areas weave the various volumes together, transforming circulation into a journey through nature.
The result is a home that does not merely occupy the land but interprets it. An architectural design born from the topography, shaped by the landscape, and translating the values of the Fazenda Vista Verde development—environmental integration, quality of life, understated sophistication, and deep respect for the natural environment—into form, material, and space.
COMMUNITY INFRASTRUCTURE
Equestrian center with horses
Wave pool
Hotel Vik
Multi-sport courts
Tennis court
Walking and cycling trails
Helipad