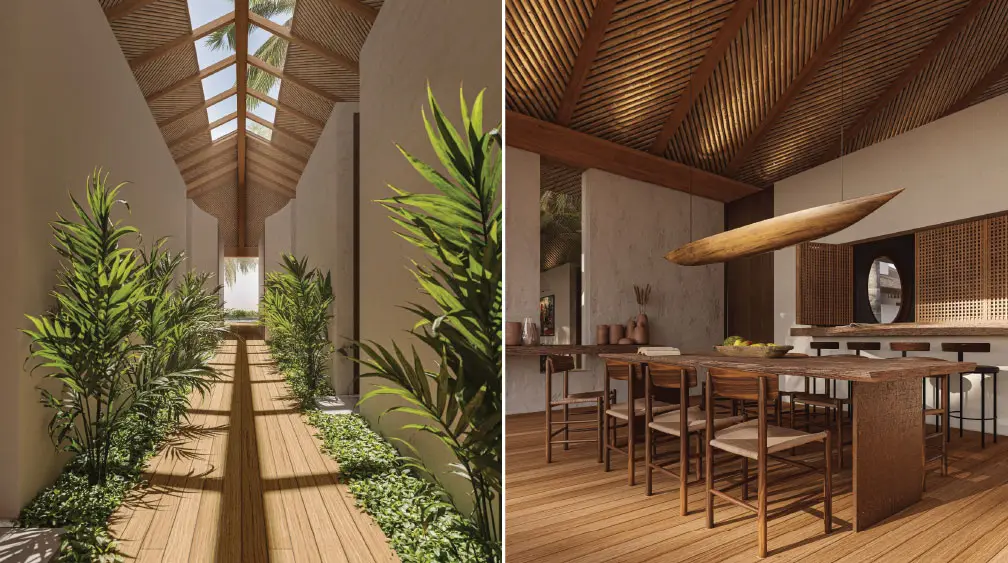
Set amidst Bahia’s lush landscape, the residence emerges as a natural extension of the terrain, blending contemporary architecture and natural materials with the essence of the Bahian coast.
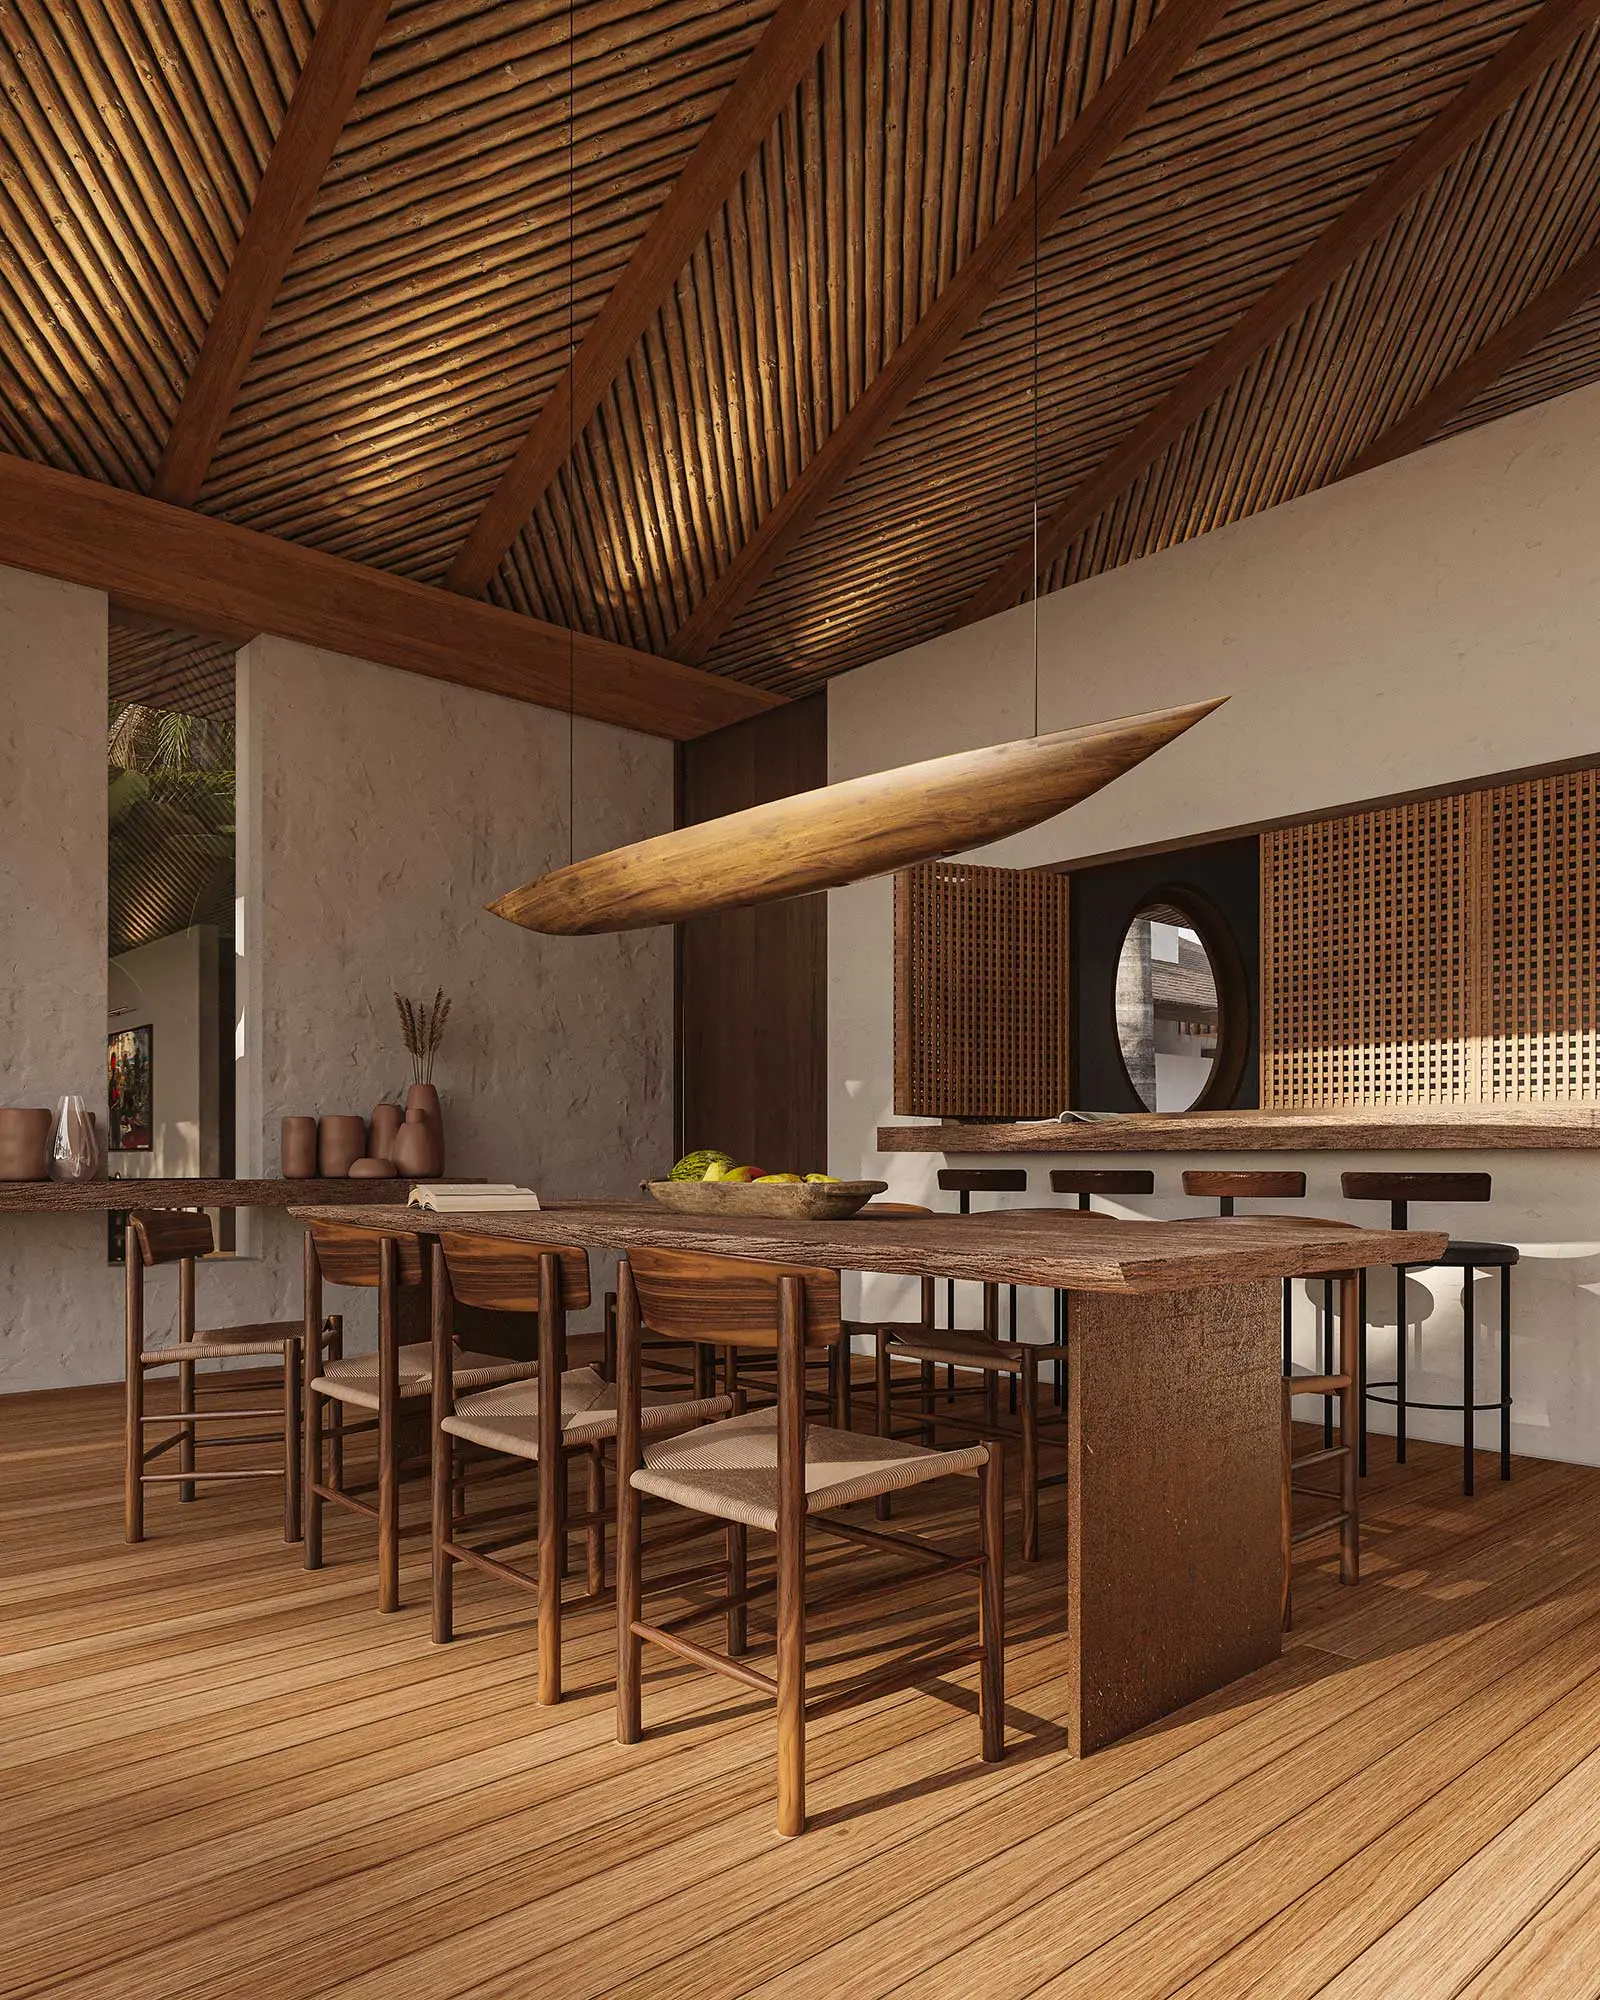
Wood, stone, natural fibers, and light tones create welcoming spaces filled with light, natural ventilation, and tropical greenery. Spacious verandas, gardens, a pool, and open areas blur the boundaries between indoors and outdoors, fostering a lifestyle that feels light and deeply connected to nature.
A contemporary residence that celebrates time, well-being, and a harmonious relationship with the landscape.
FACT SHEET
Location
Serra Grande/BA (Bahia)
Typology
Launch Phase
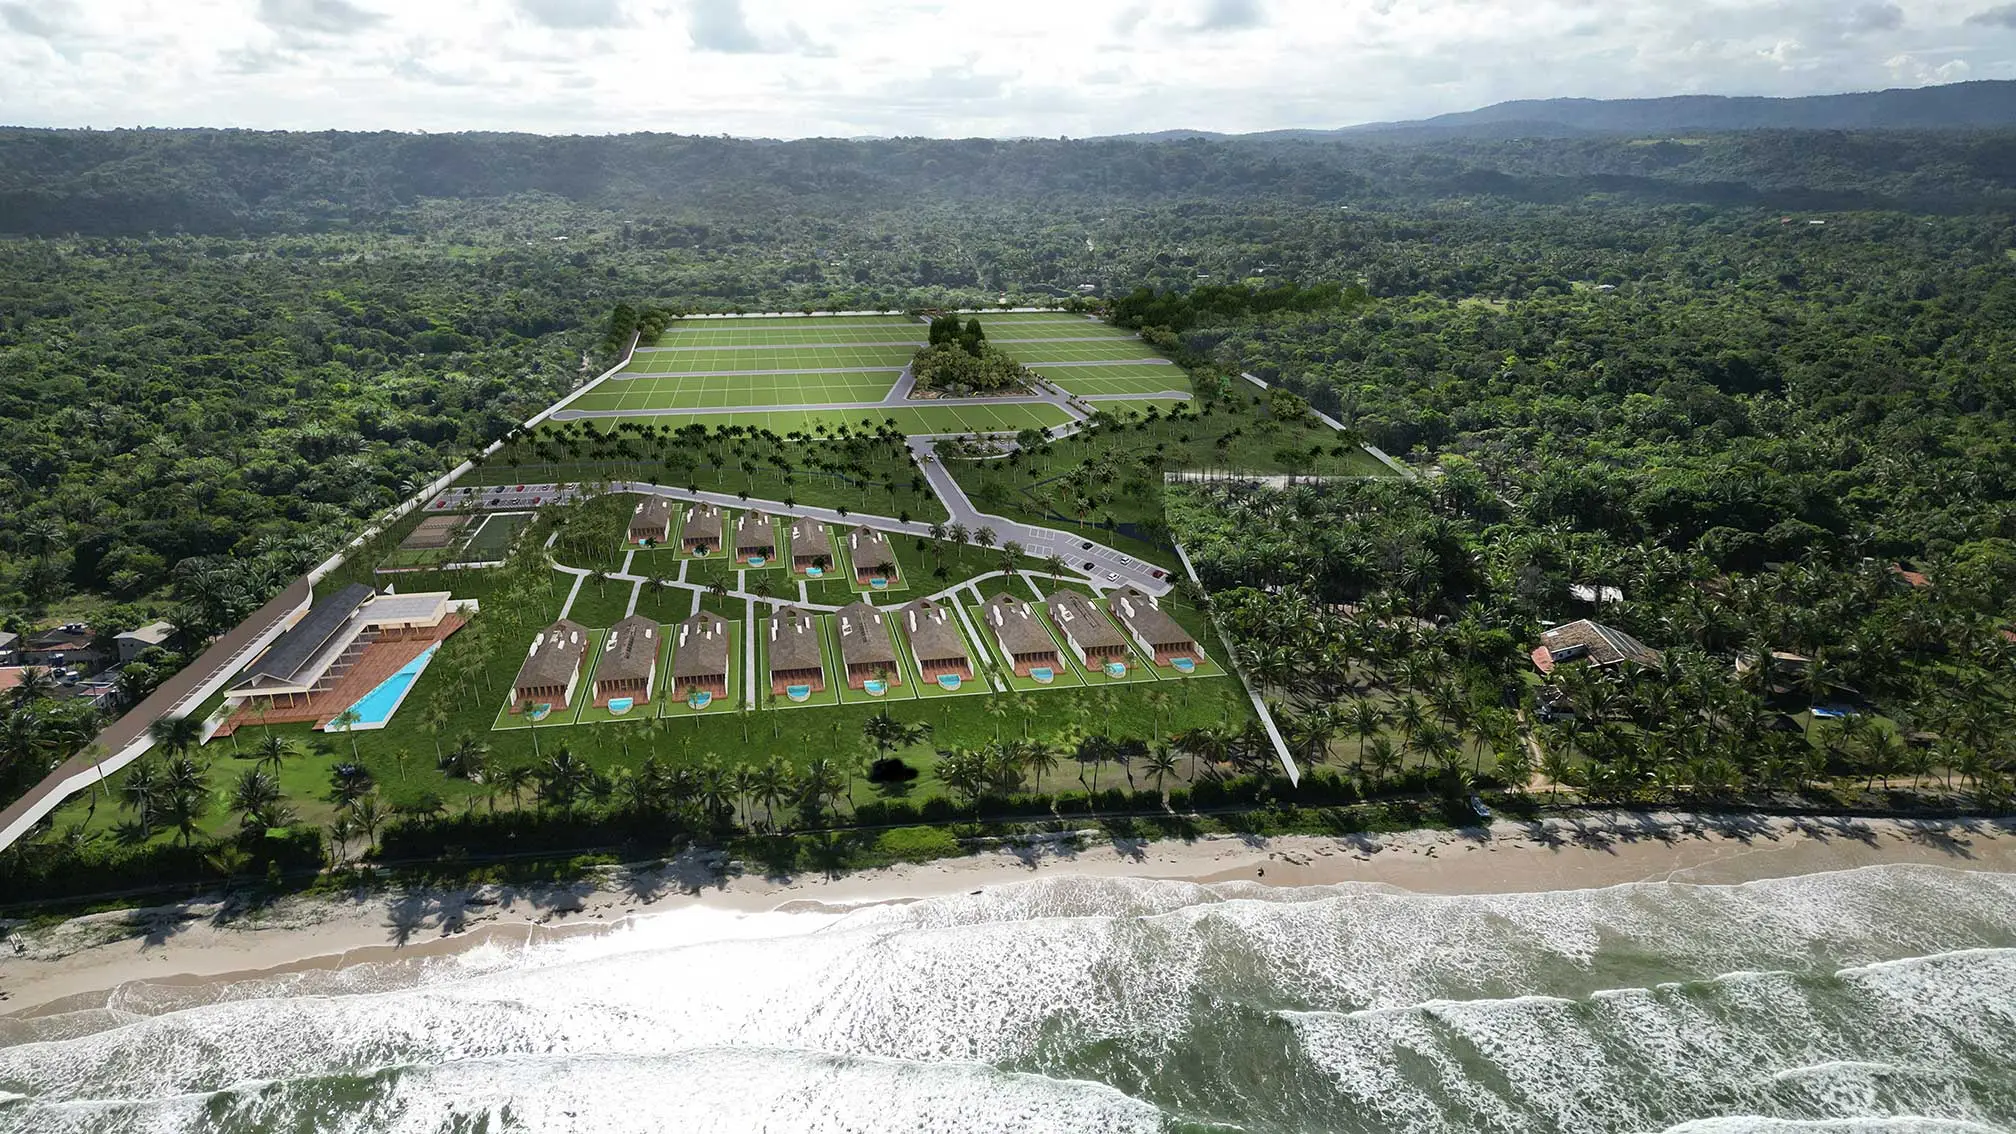
Number of units 16 units
Typology: Single-family home
Built area 276 m²
Total built area 381 m²
Lot size Variable
Number of floors 1 floor - ground floor
Number of suites 4 suites
Parking spaces 2 car spaces plus space for bicycles
Parking spaces 2 car spaces plus space for bicycles
Architecture and Authors
Architecture residences Meireles + Pavan
Landscape Fernanda Sahyoun
Architectural concept Rustic-style beach house
RESIDENCE FEATURES
Nestled within Bahia’s lush landscape, this home emerges as a natural extension of the terrain, where architecture, materials, and nature engage in a sensitive, seamless dialogue. Inspired by the relaxed pace of the coast and the vigor of tropical vegetation, the residence champions sophisticated simplicity, translating the spirit of Bahia into every detail.
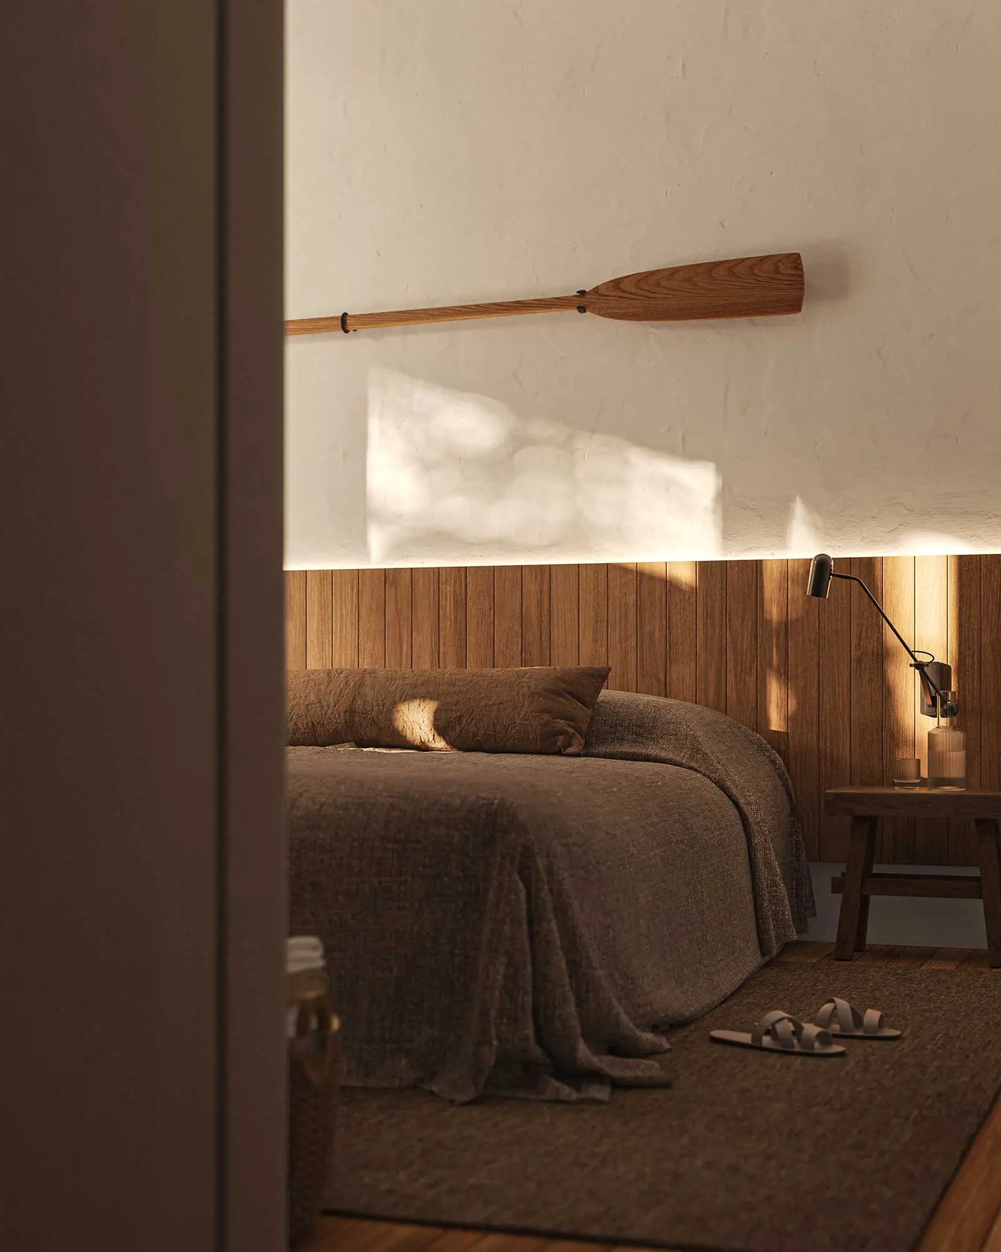
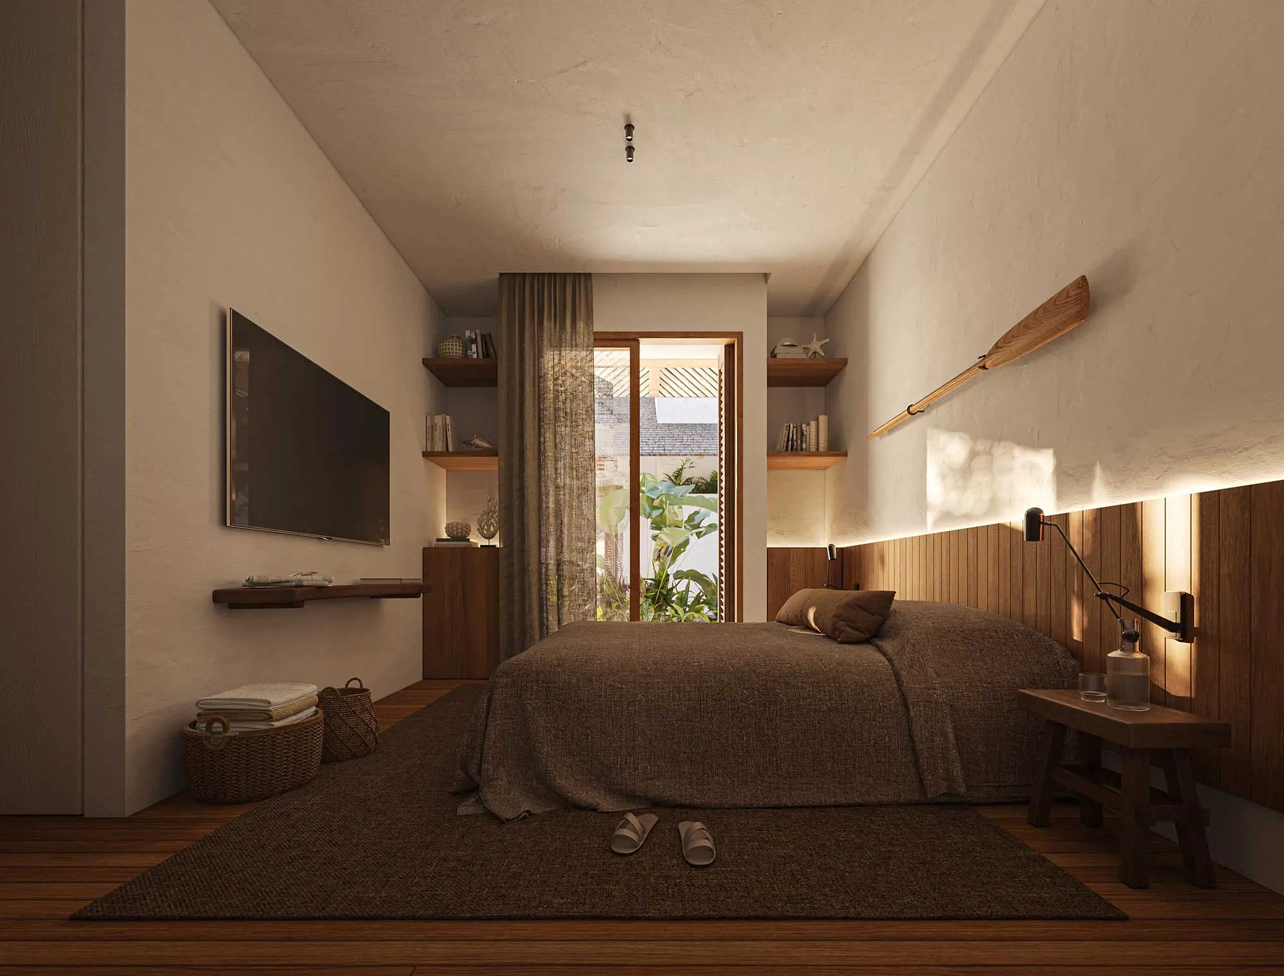
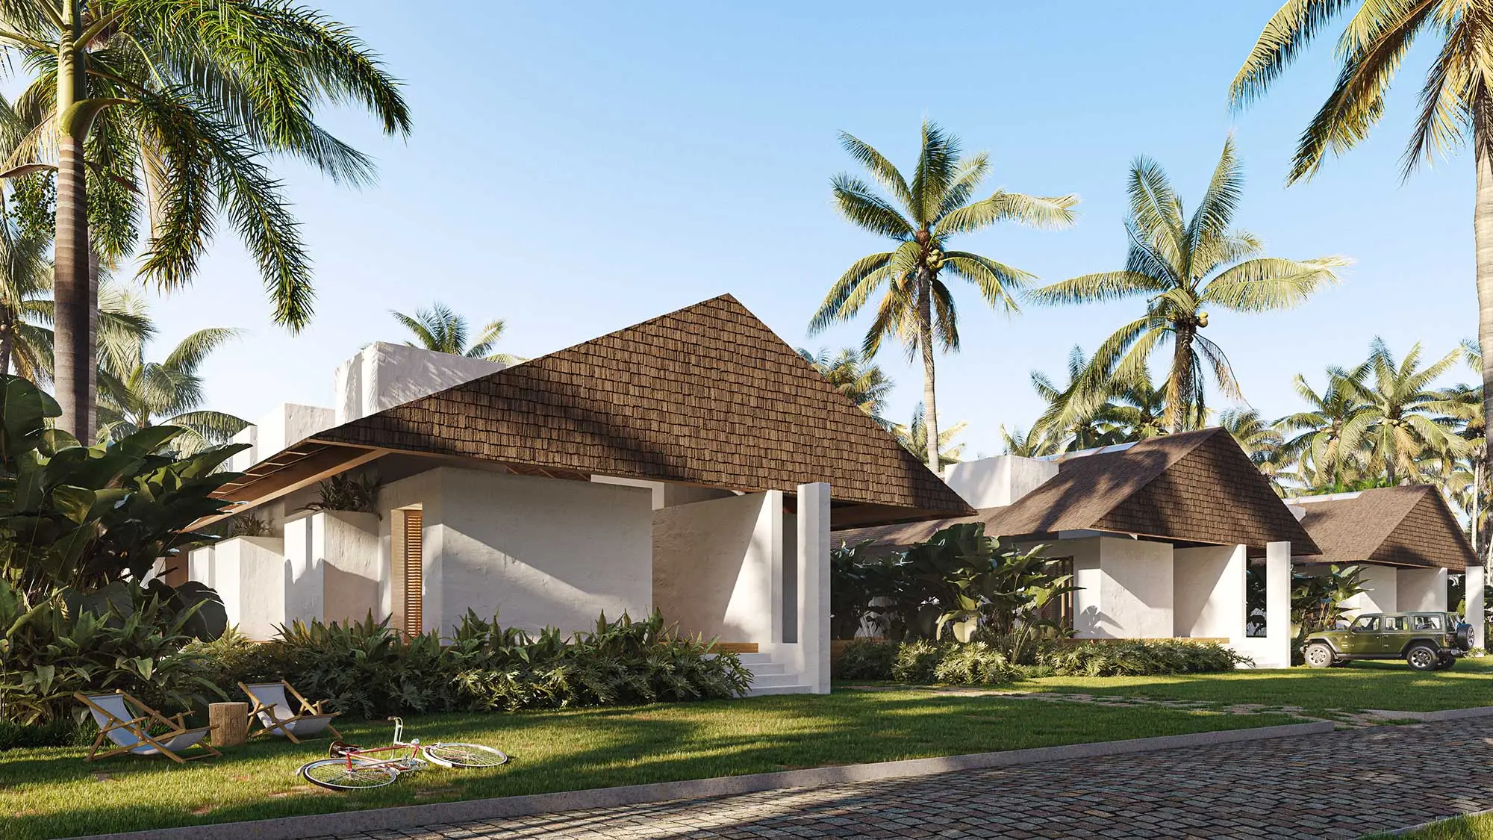
Volumes defined by clean lines and striking rooflines evoke vernacular architecture reinterpreted through a contemporary lens. The choice of natural materials - wood, stone, fibers, and light-toned finishes - reinforces the connection to the surroundings, creating a welcoming and timeless atmosphere. Wood, featured in the structure, ceilings, and floors, adds warmth and organic texture, while light-colored walls reflect abundant natural light, softening the spaces and enhancing the sense of well-being.
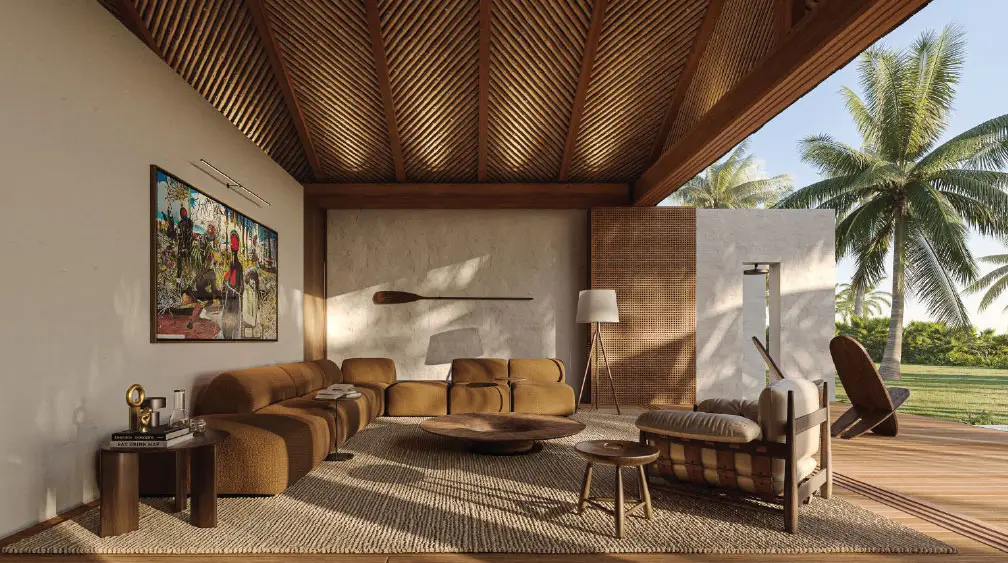
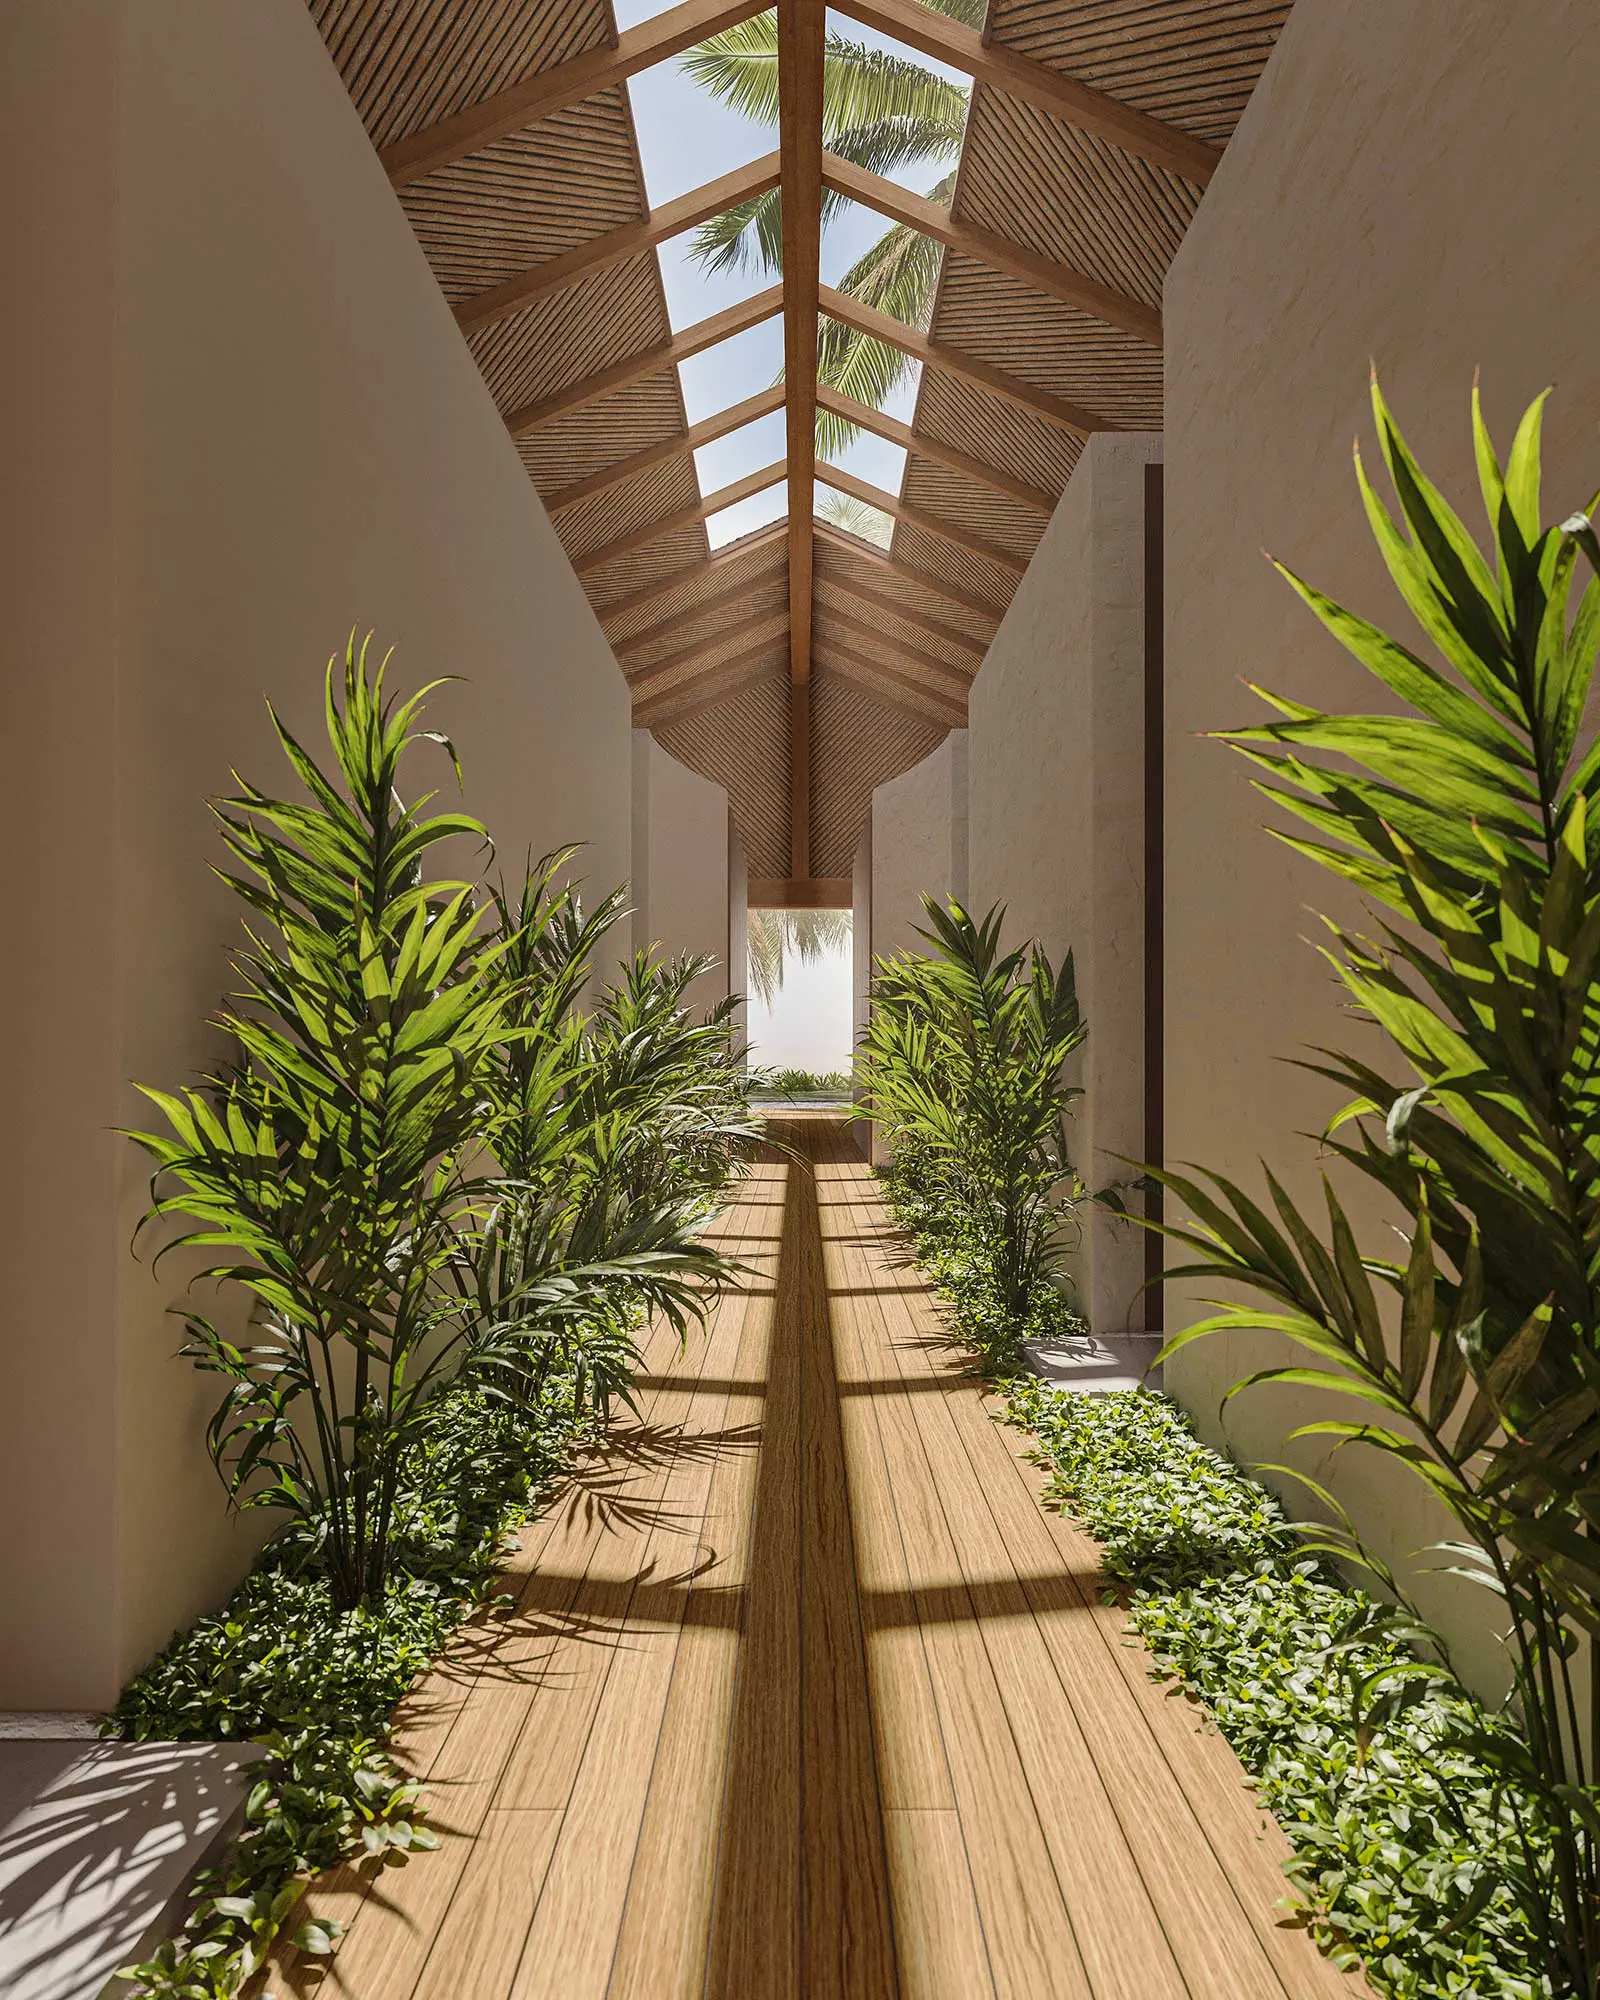
Interior pathways open up to the outdoors, allowing light, natural breezes, and greenery to flow through the home. Integrated gardens, open corridors, and expansive verandas dissolve the boundaries between indoors and outdoors, making the landscape an essential part of the living experience. Tropical vegetation, carefully woven into the spaces, provides shade and coolness while fostering a constant dialogue with the sky, palm trees, and the horizon.
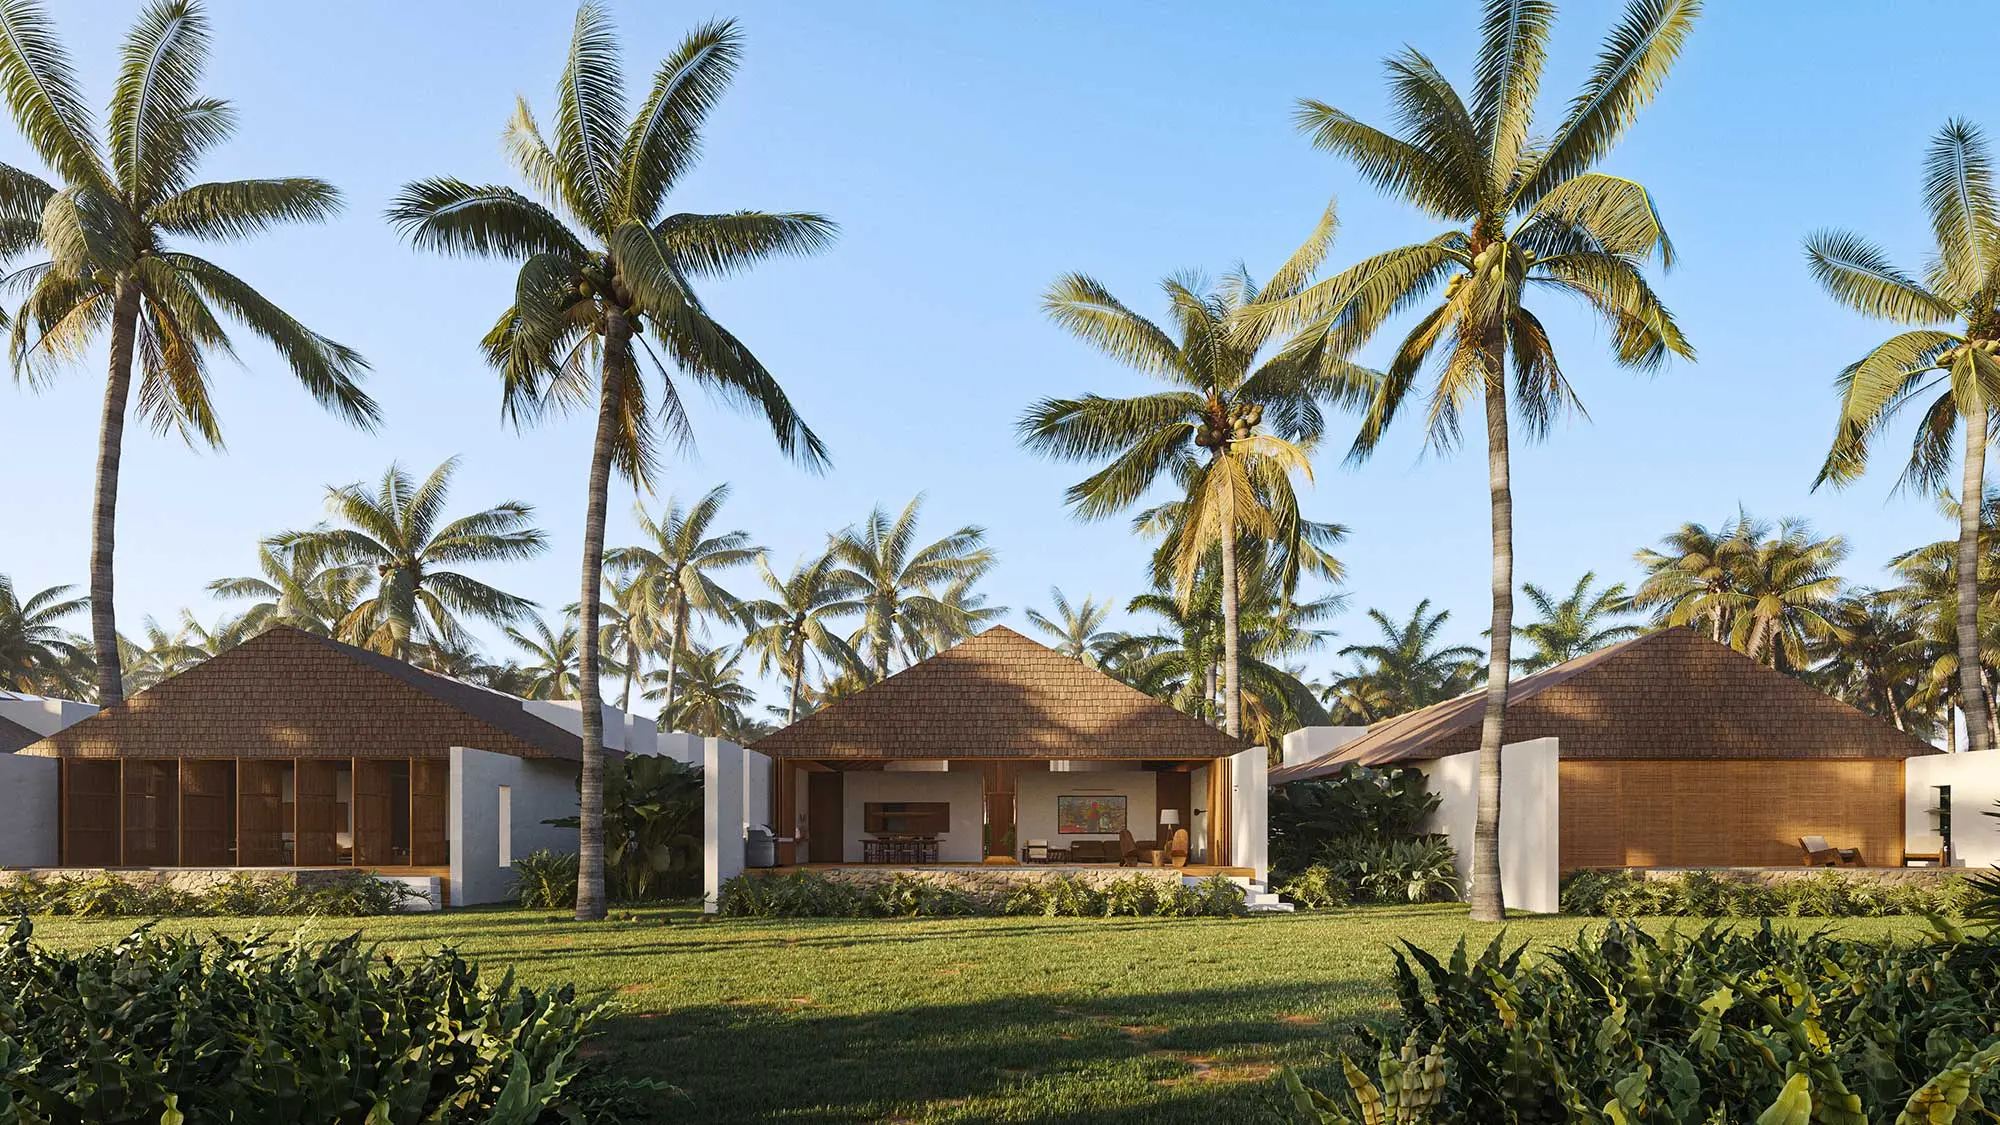
Social areas are designed for socializing and contemplation, featuring spacious, fluid layouts that invite one to slow down. The veranda and deck extend toward the garden, pool, and open vistas, where the sound of the wind and the presence of nature set the rhythm of daily life. Every space is designed to celebrate time, human connection, and a sensory relationship with the setting.
More than just a house, this architecture offers an experience: a sanctuary where contemporary comfort meets the essence of Bahia, celebrating nature, light, materials, and the harmony between the built environment and the natural landscape.