
RESIDENCES II
PRE-LAUNCH
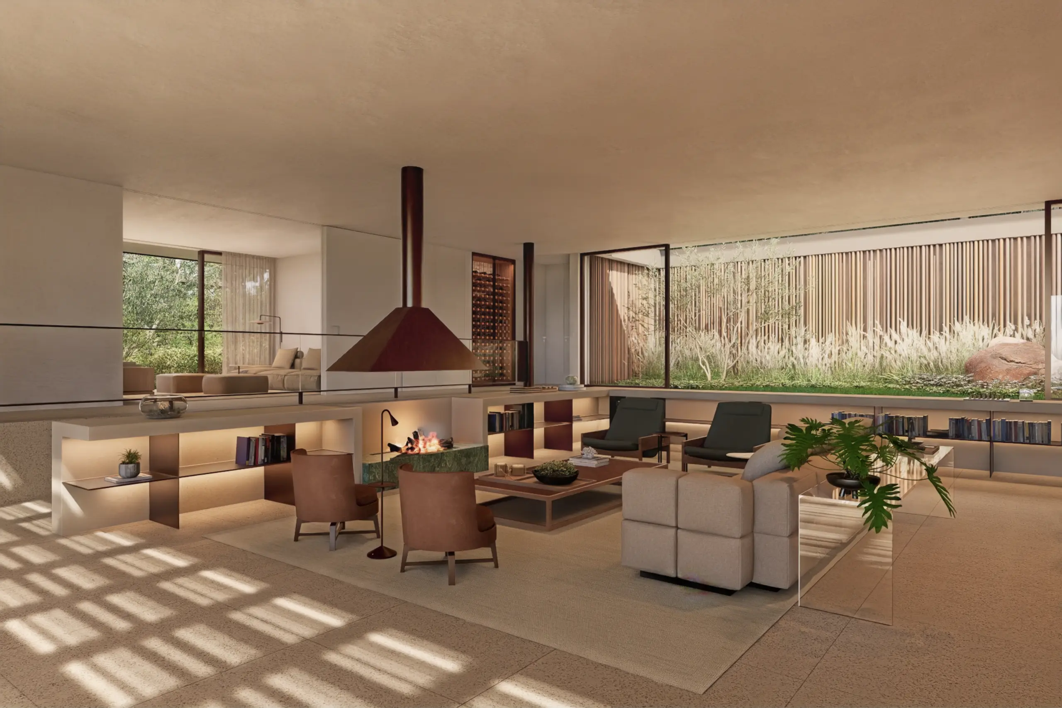
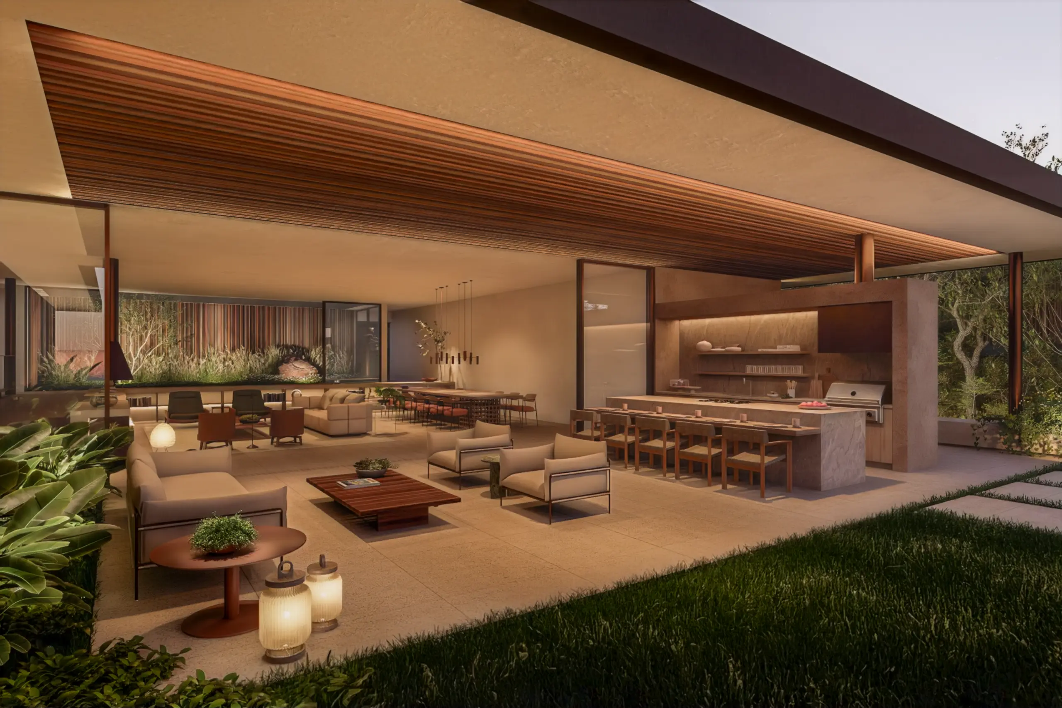
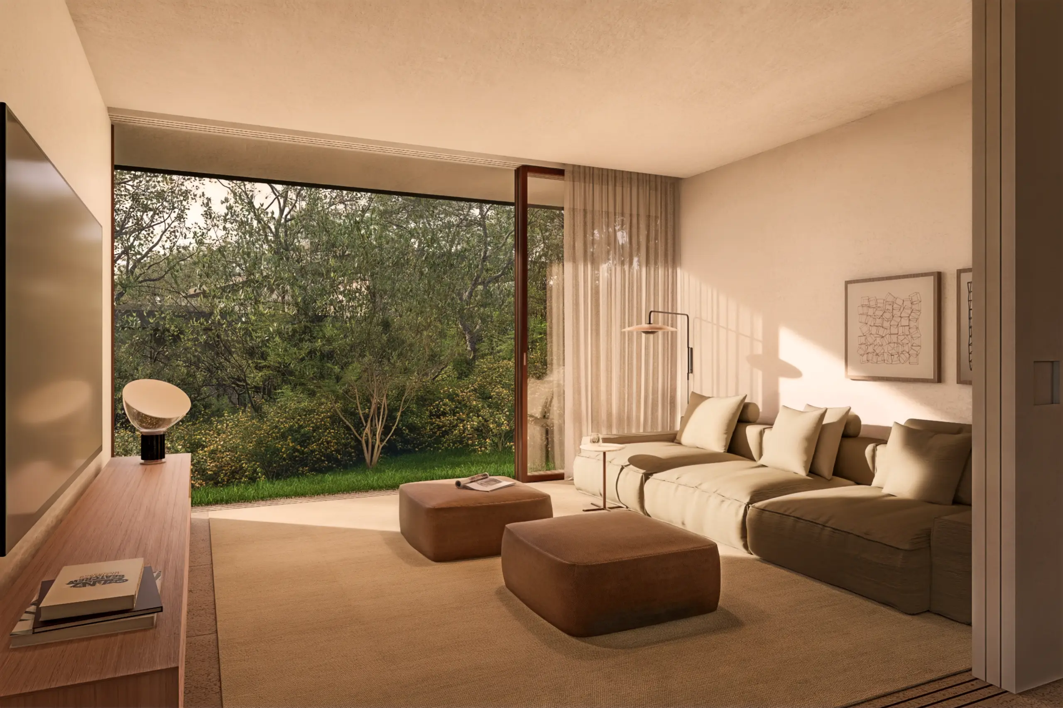
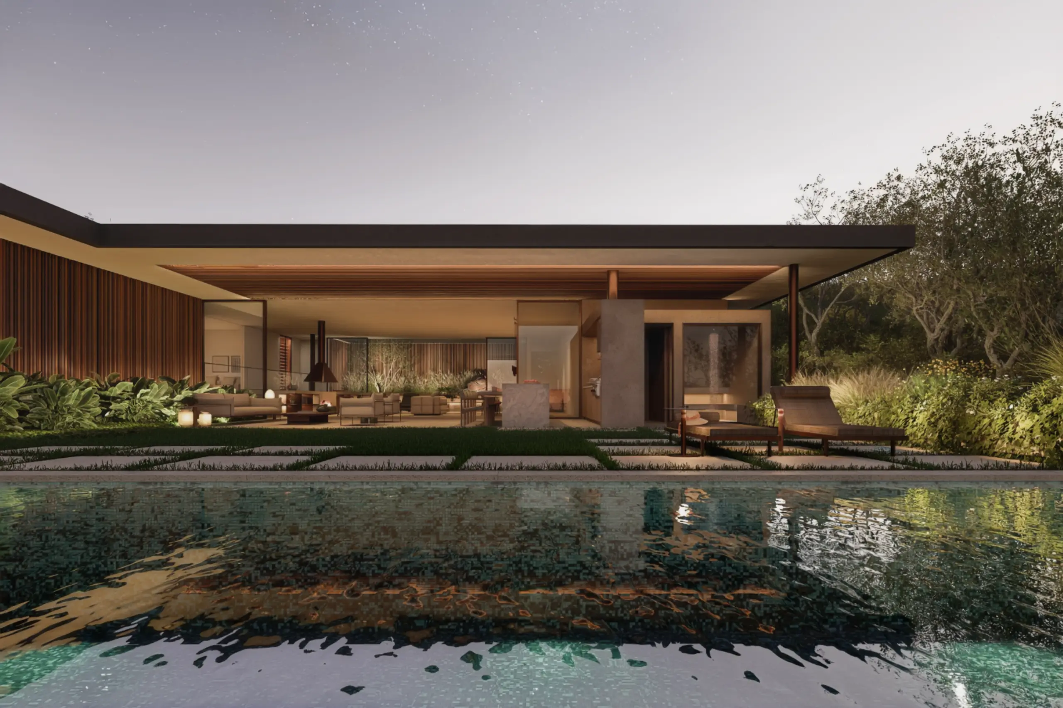
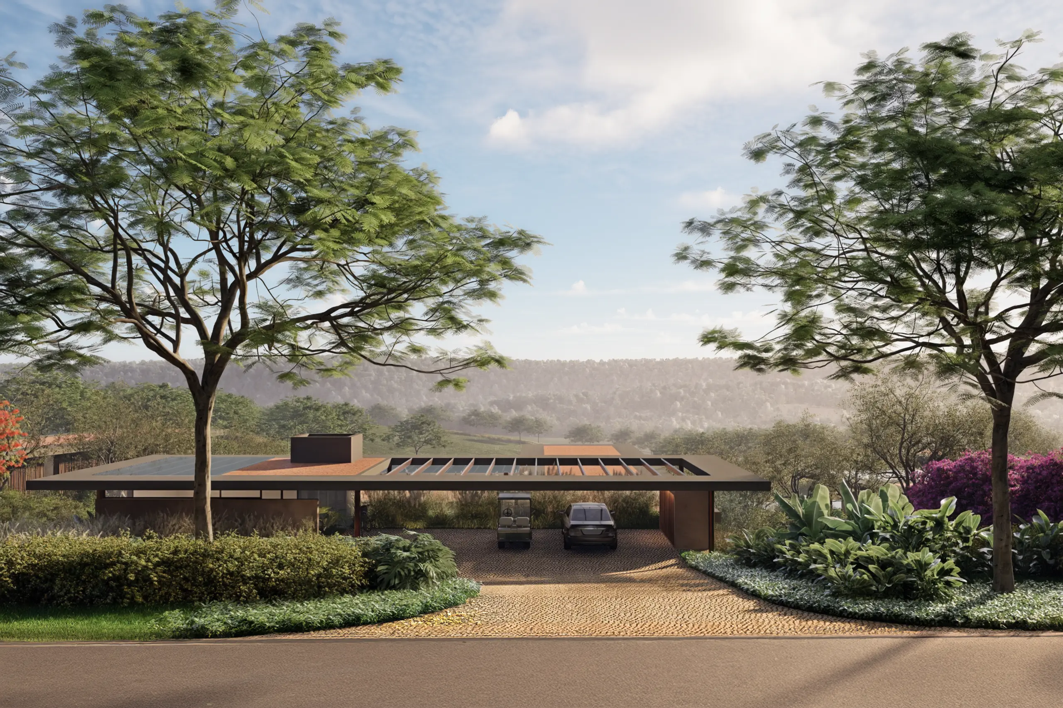
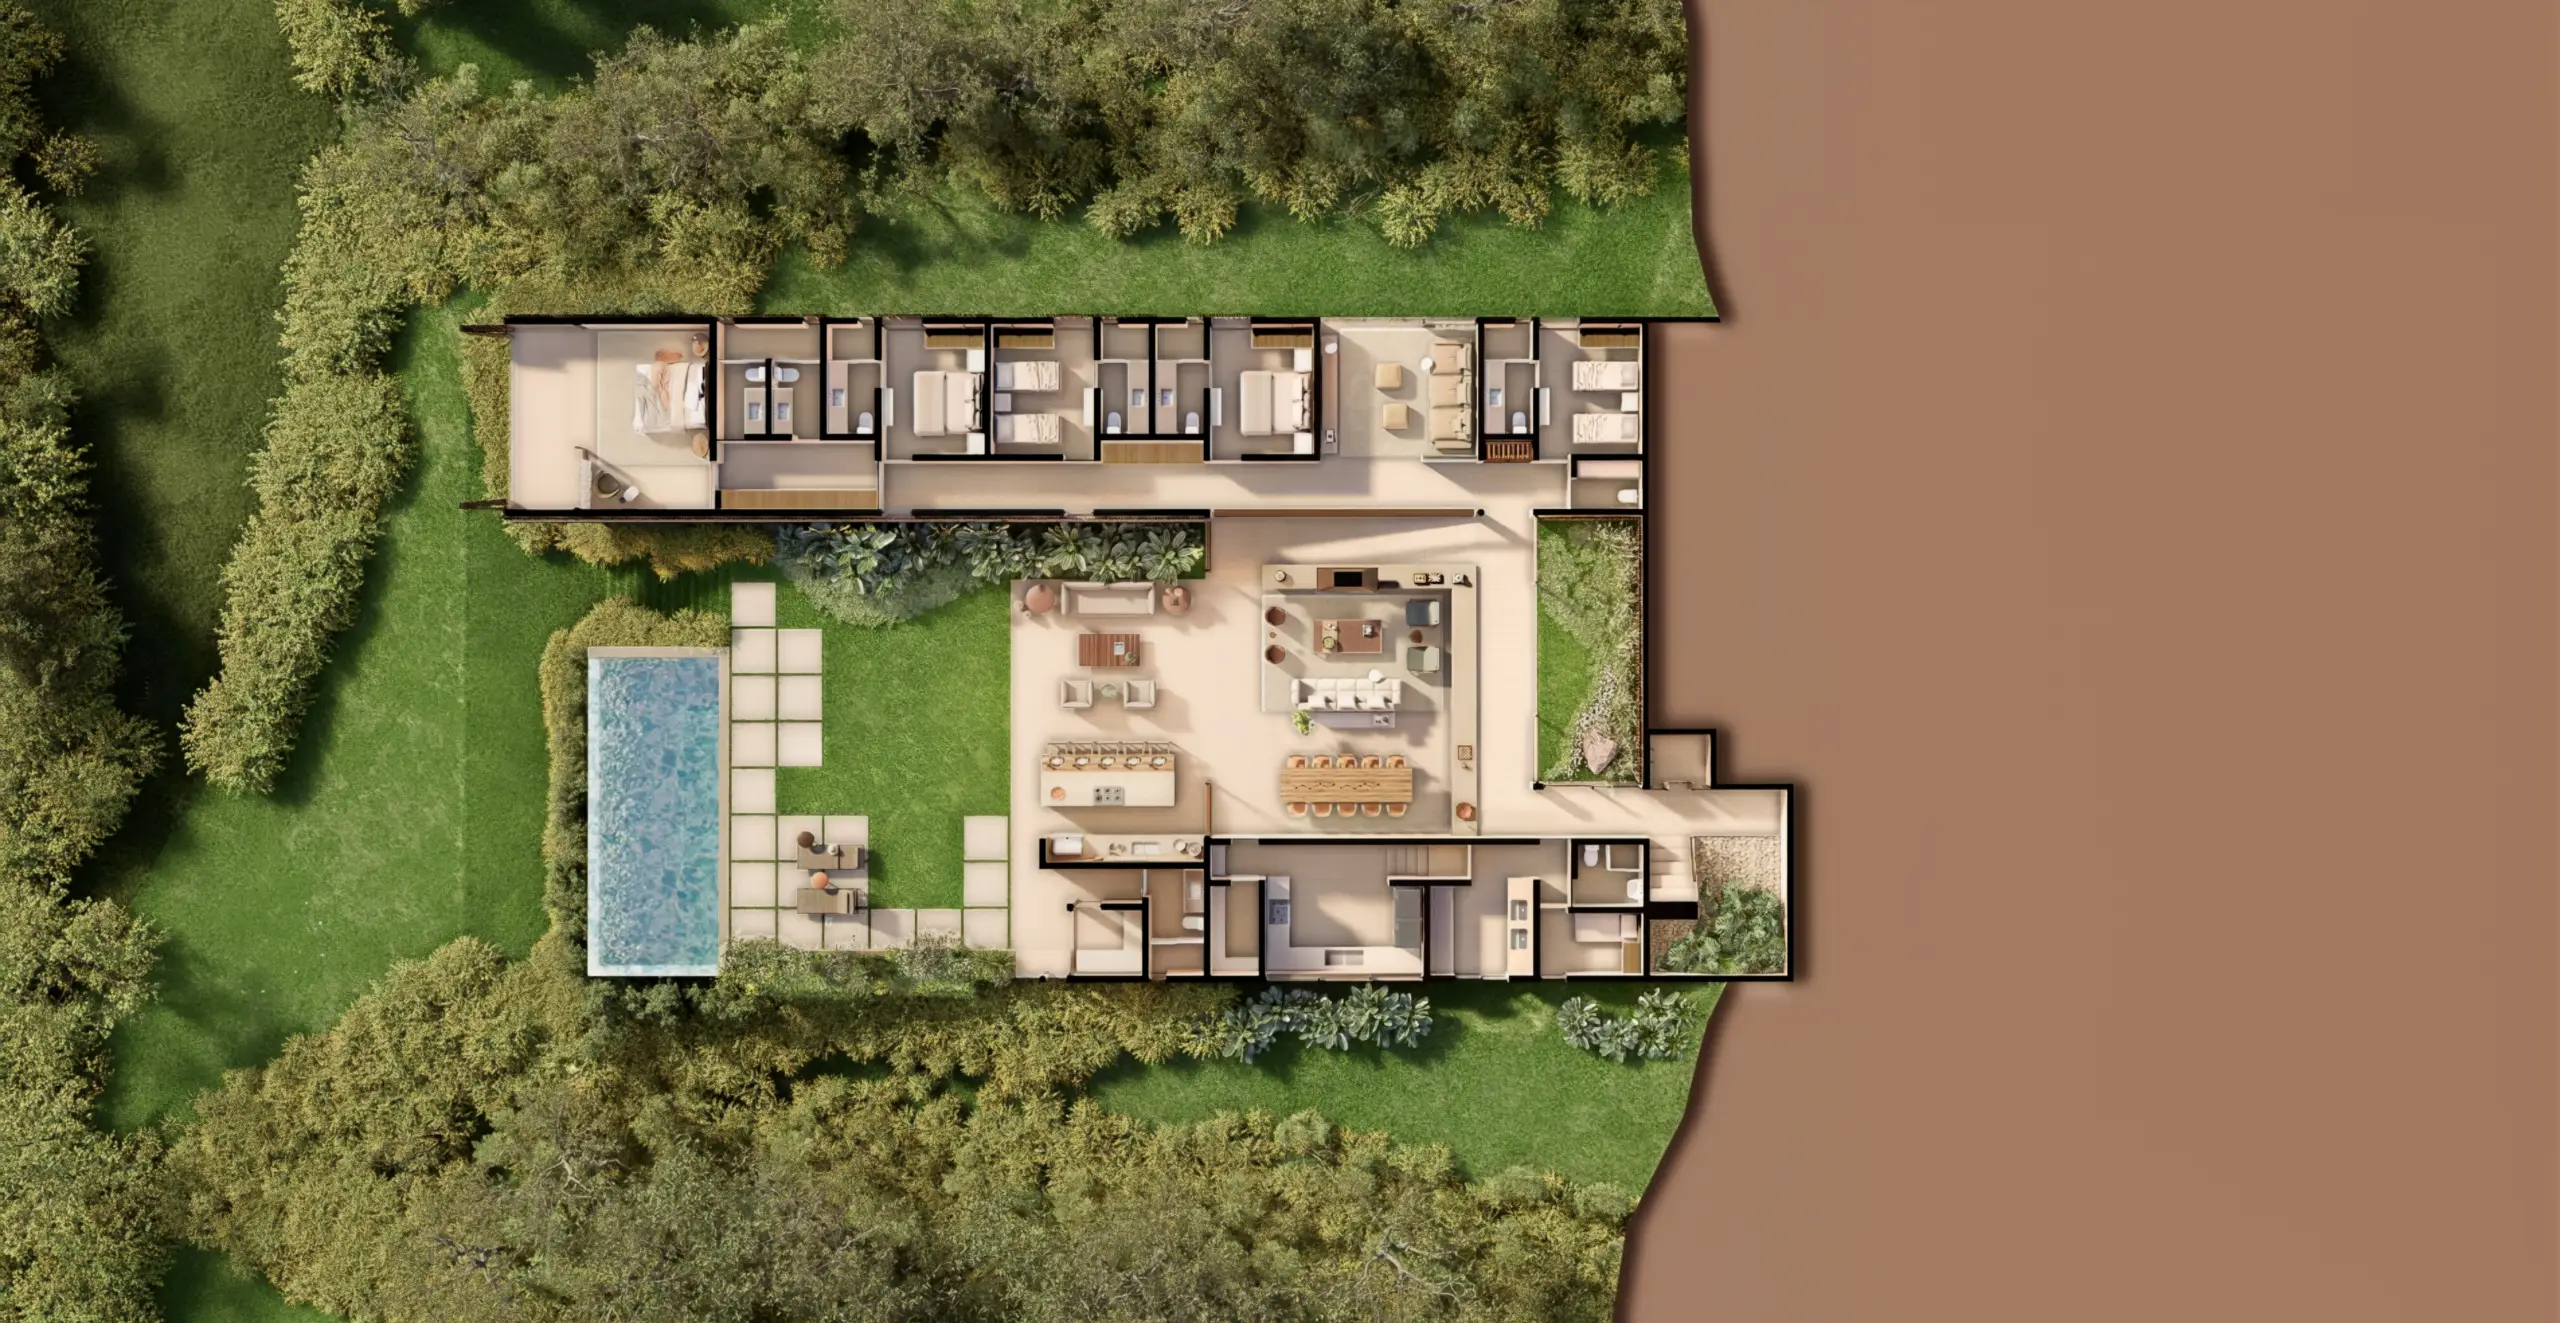
At Residences II, the architecture prioritizes social interaction and a living experience defined by comfort and fluidity. The living room, dining area, and gourmet veranda form a spacious social area that extends seamlessly to the pool, deck, and gardens.
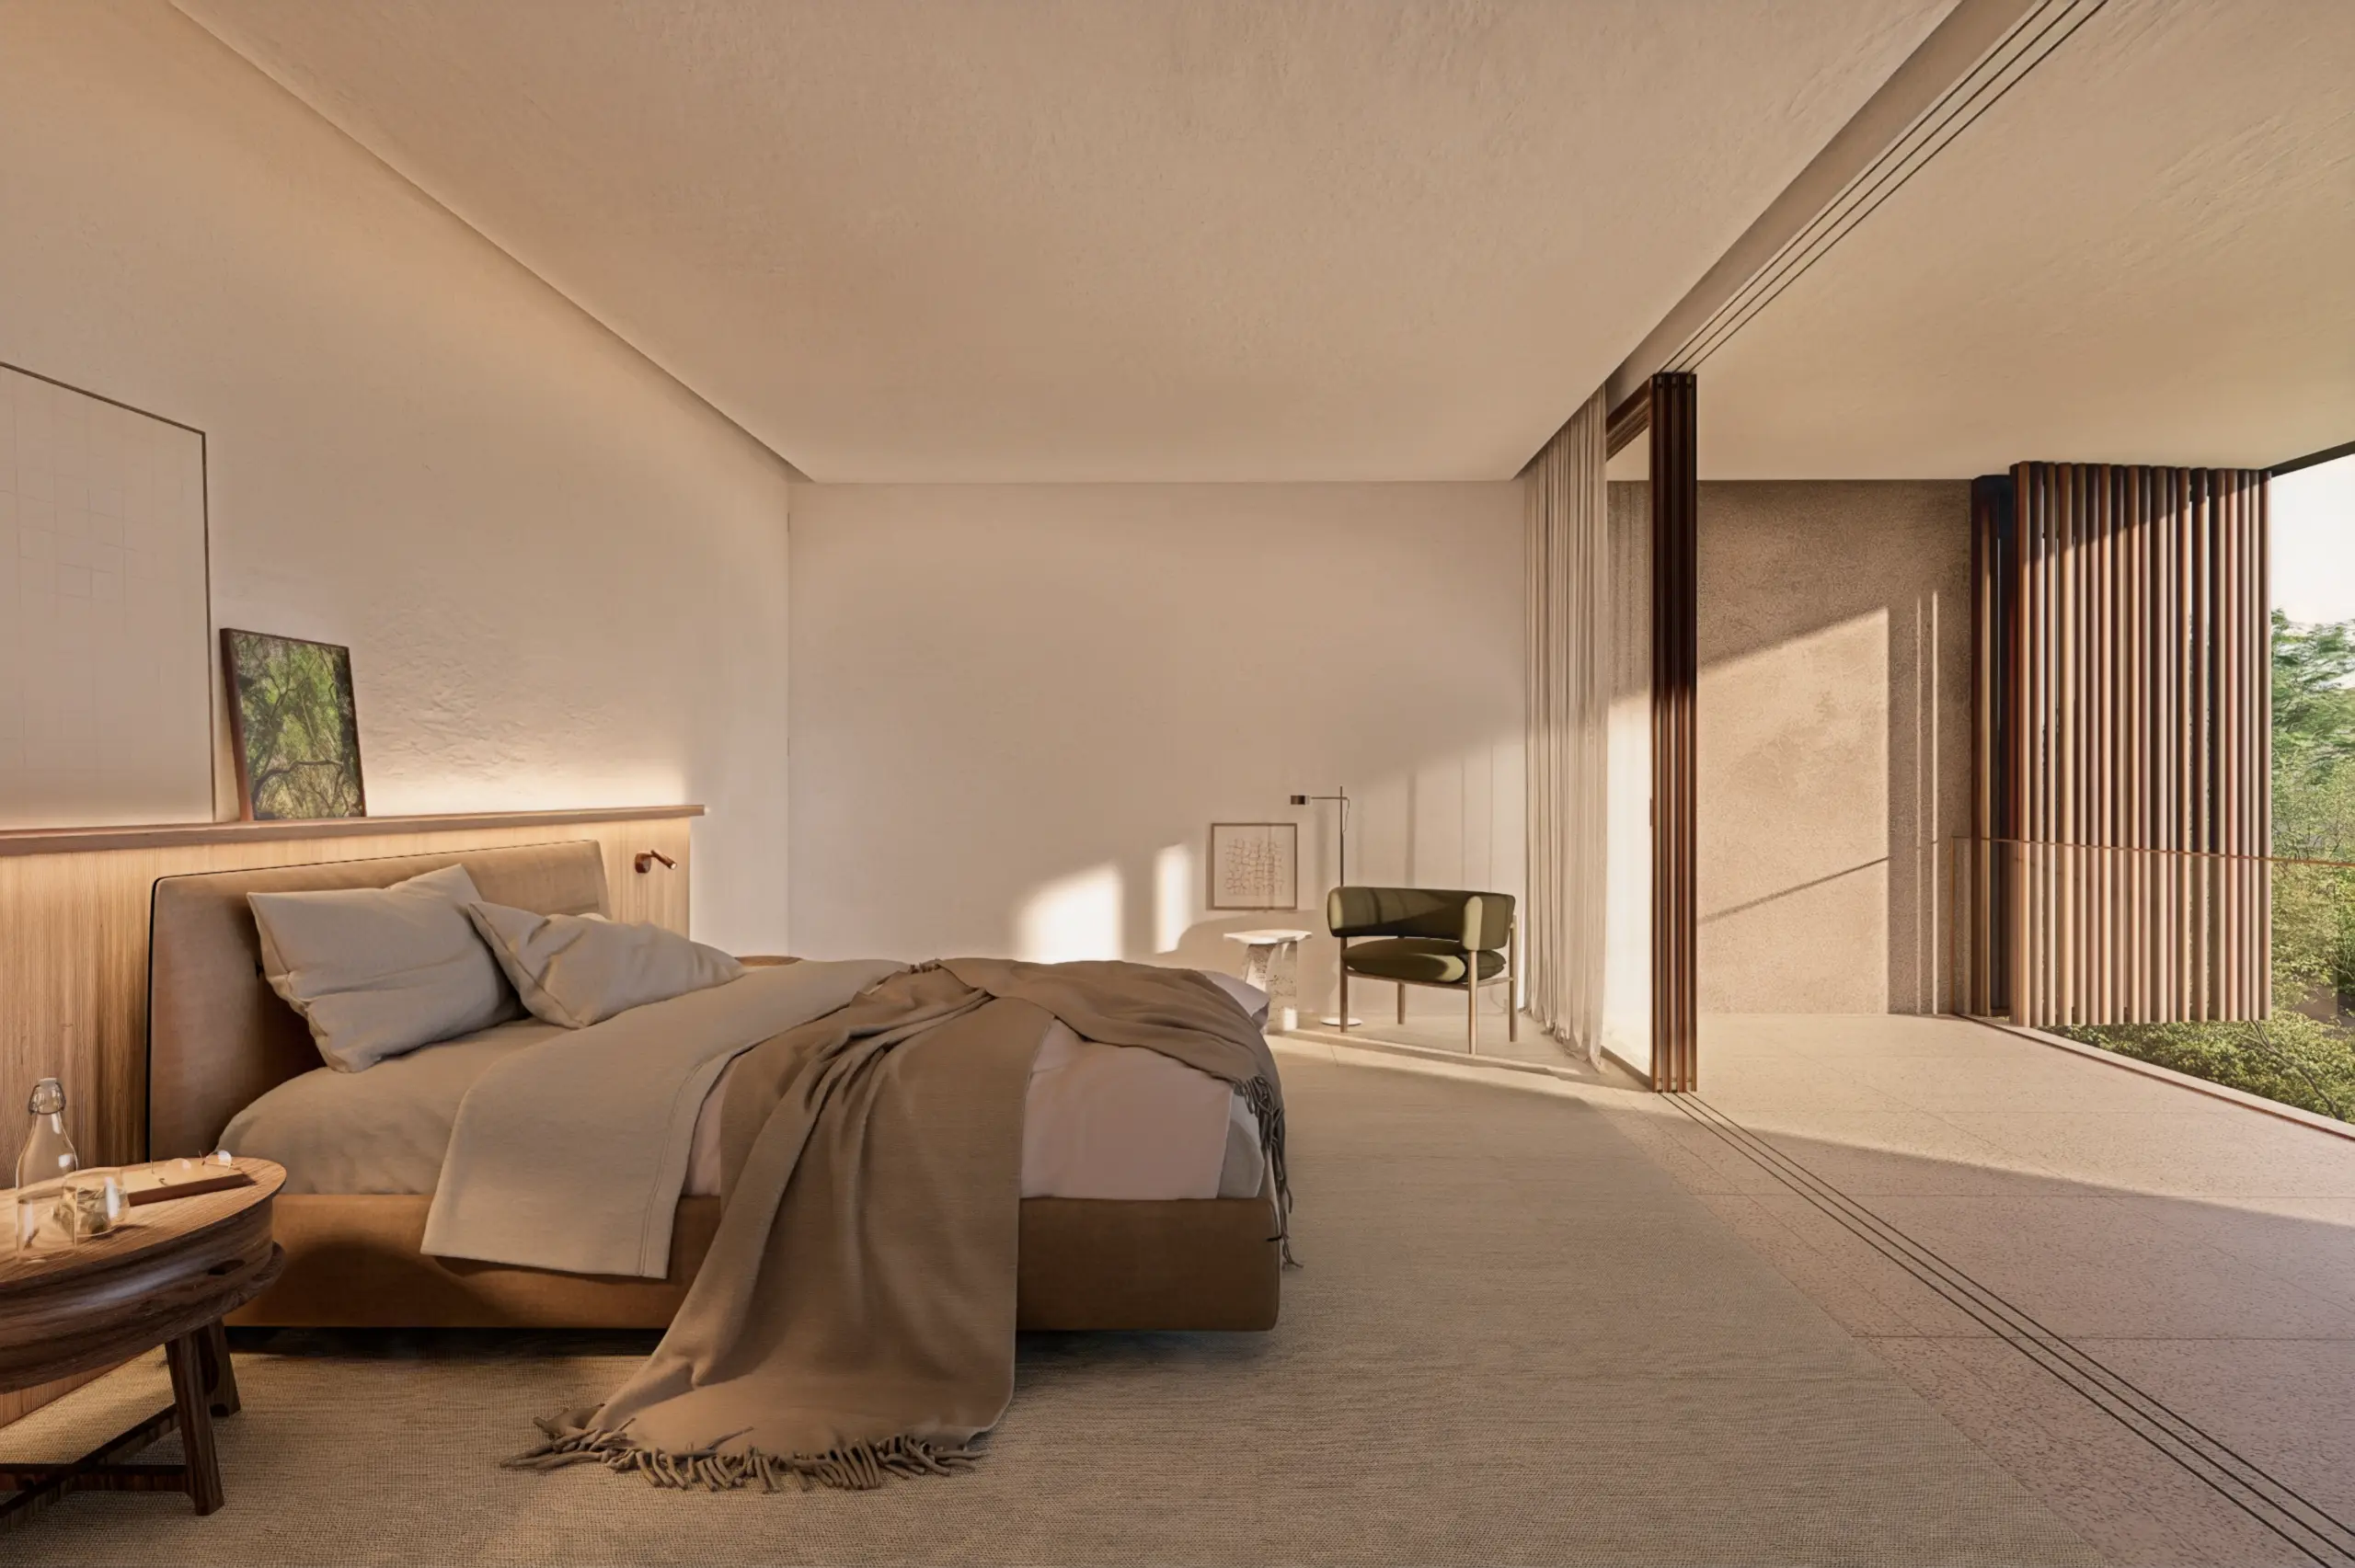
Wood, concrete, and natural tones create a welcoming yet sophisticated atmosphere, while spacious suites and dedicated leisure areas reinforce the "resort-home" concept. A design conceived for hosting, slowing down, and savoring every moment.
FACT SHEET
Location
Fazenda Vista Verde – Araçoiaba da Serra
Typology
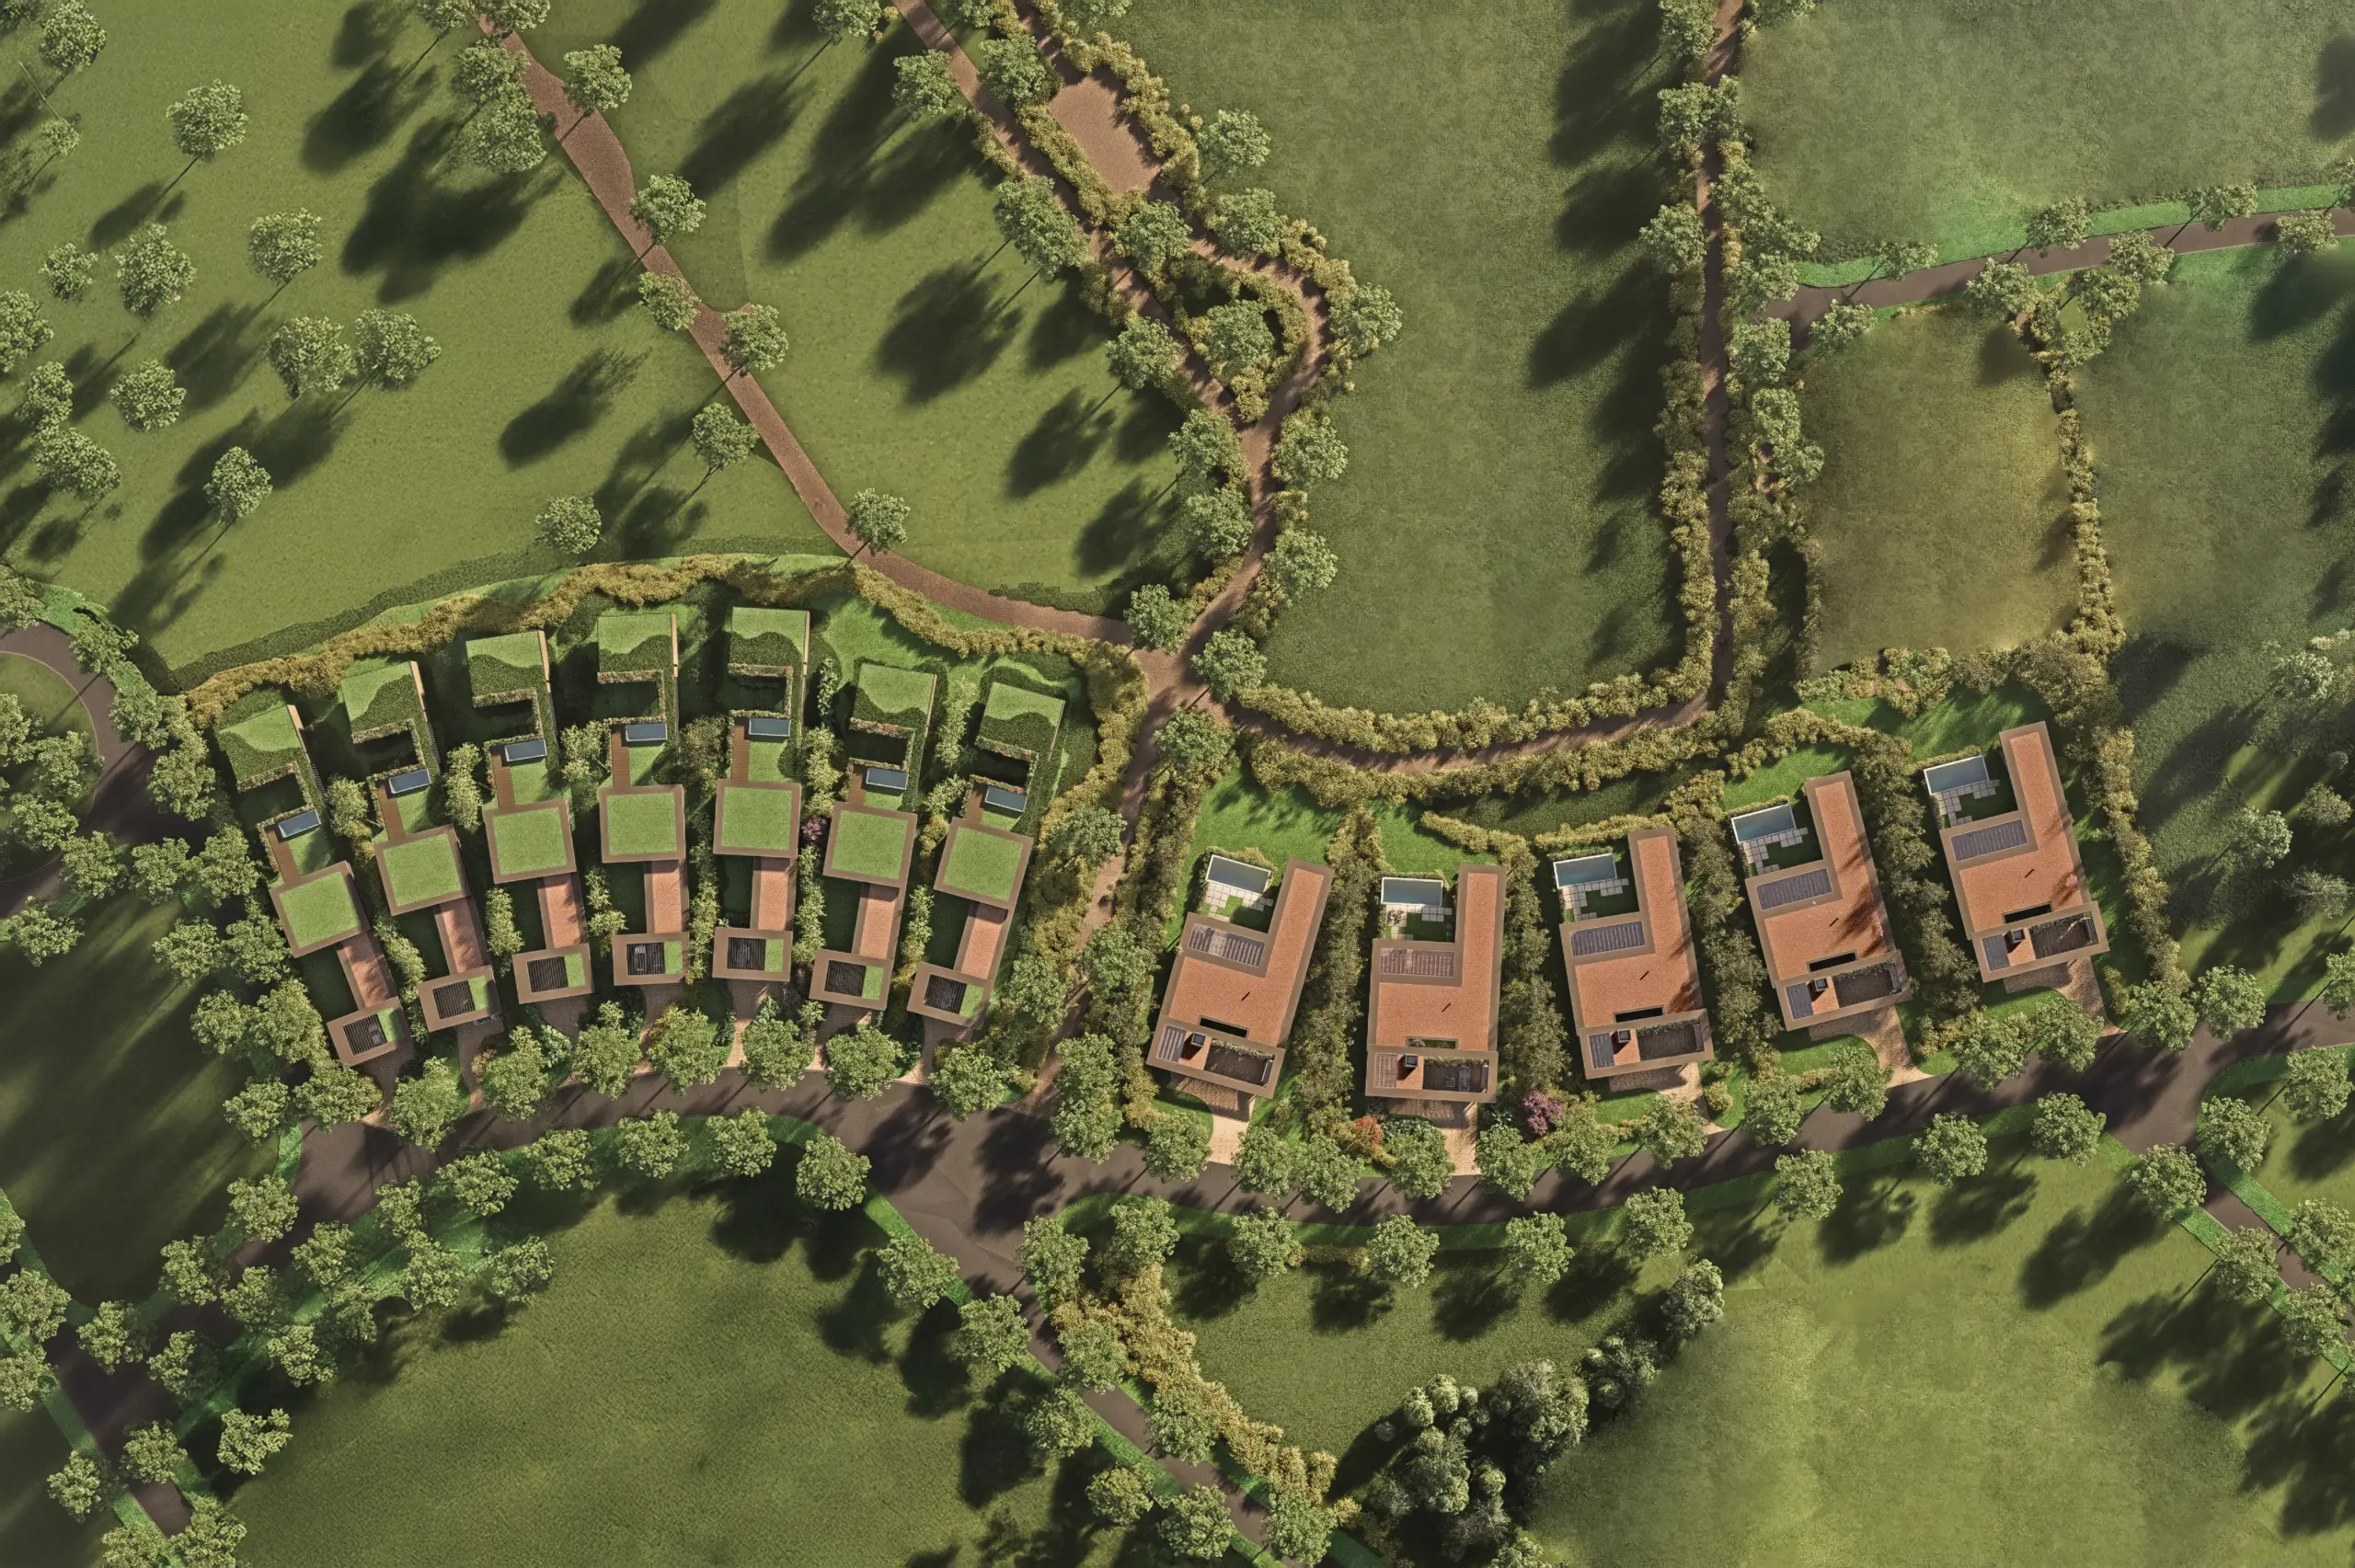
Number of units: 5 units
Typology: Single-family residence
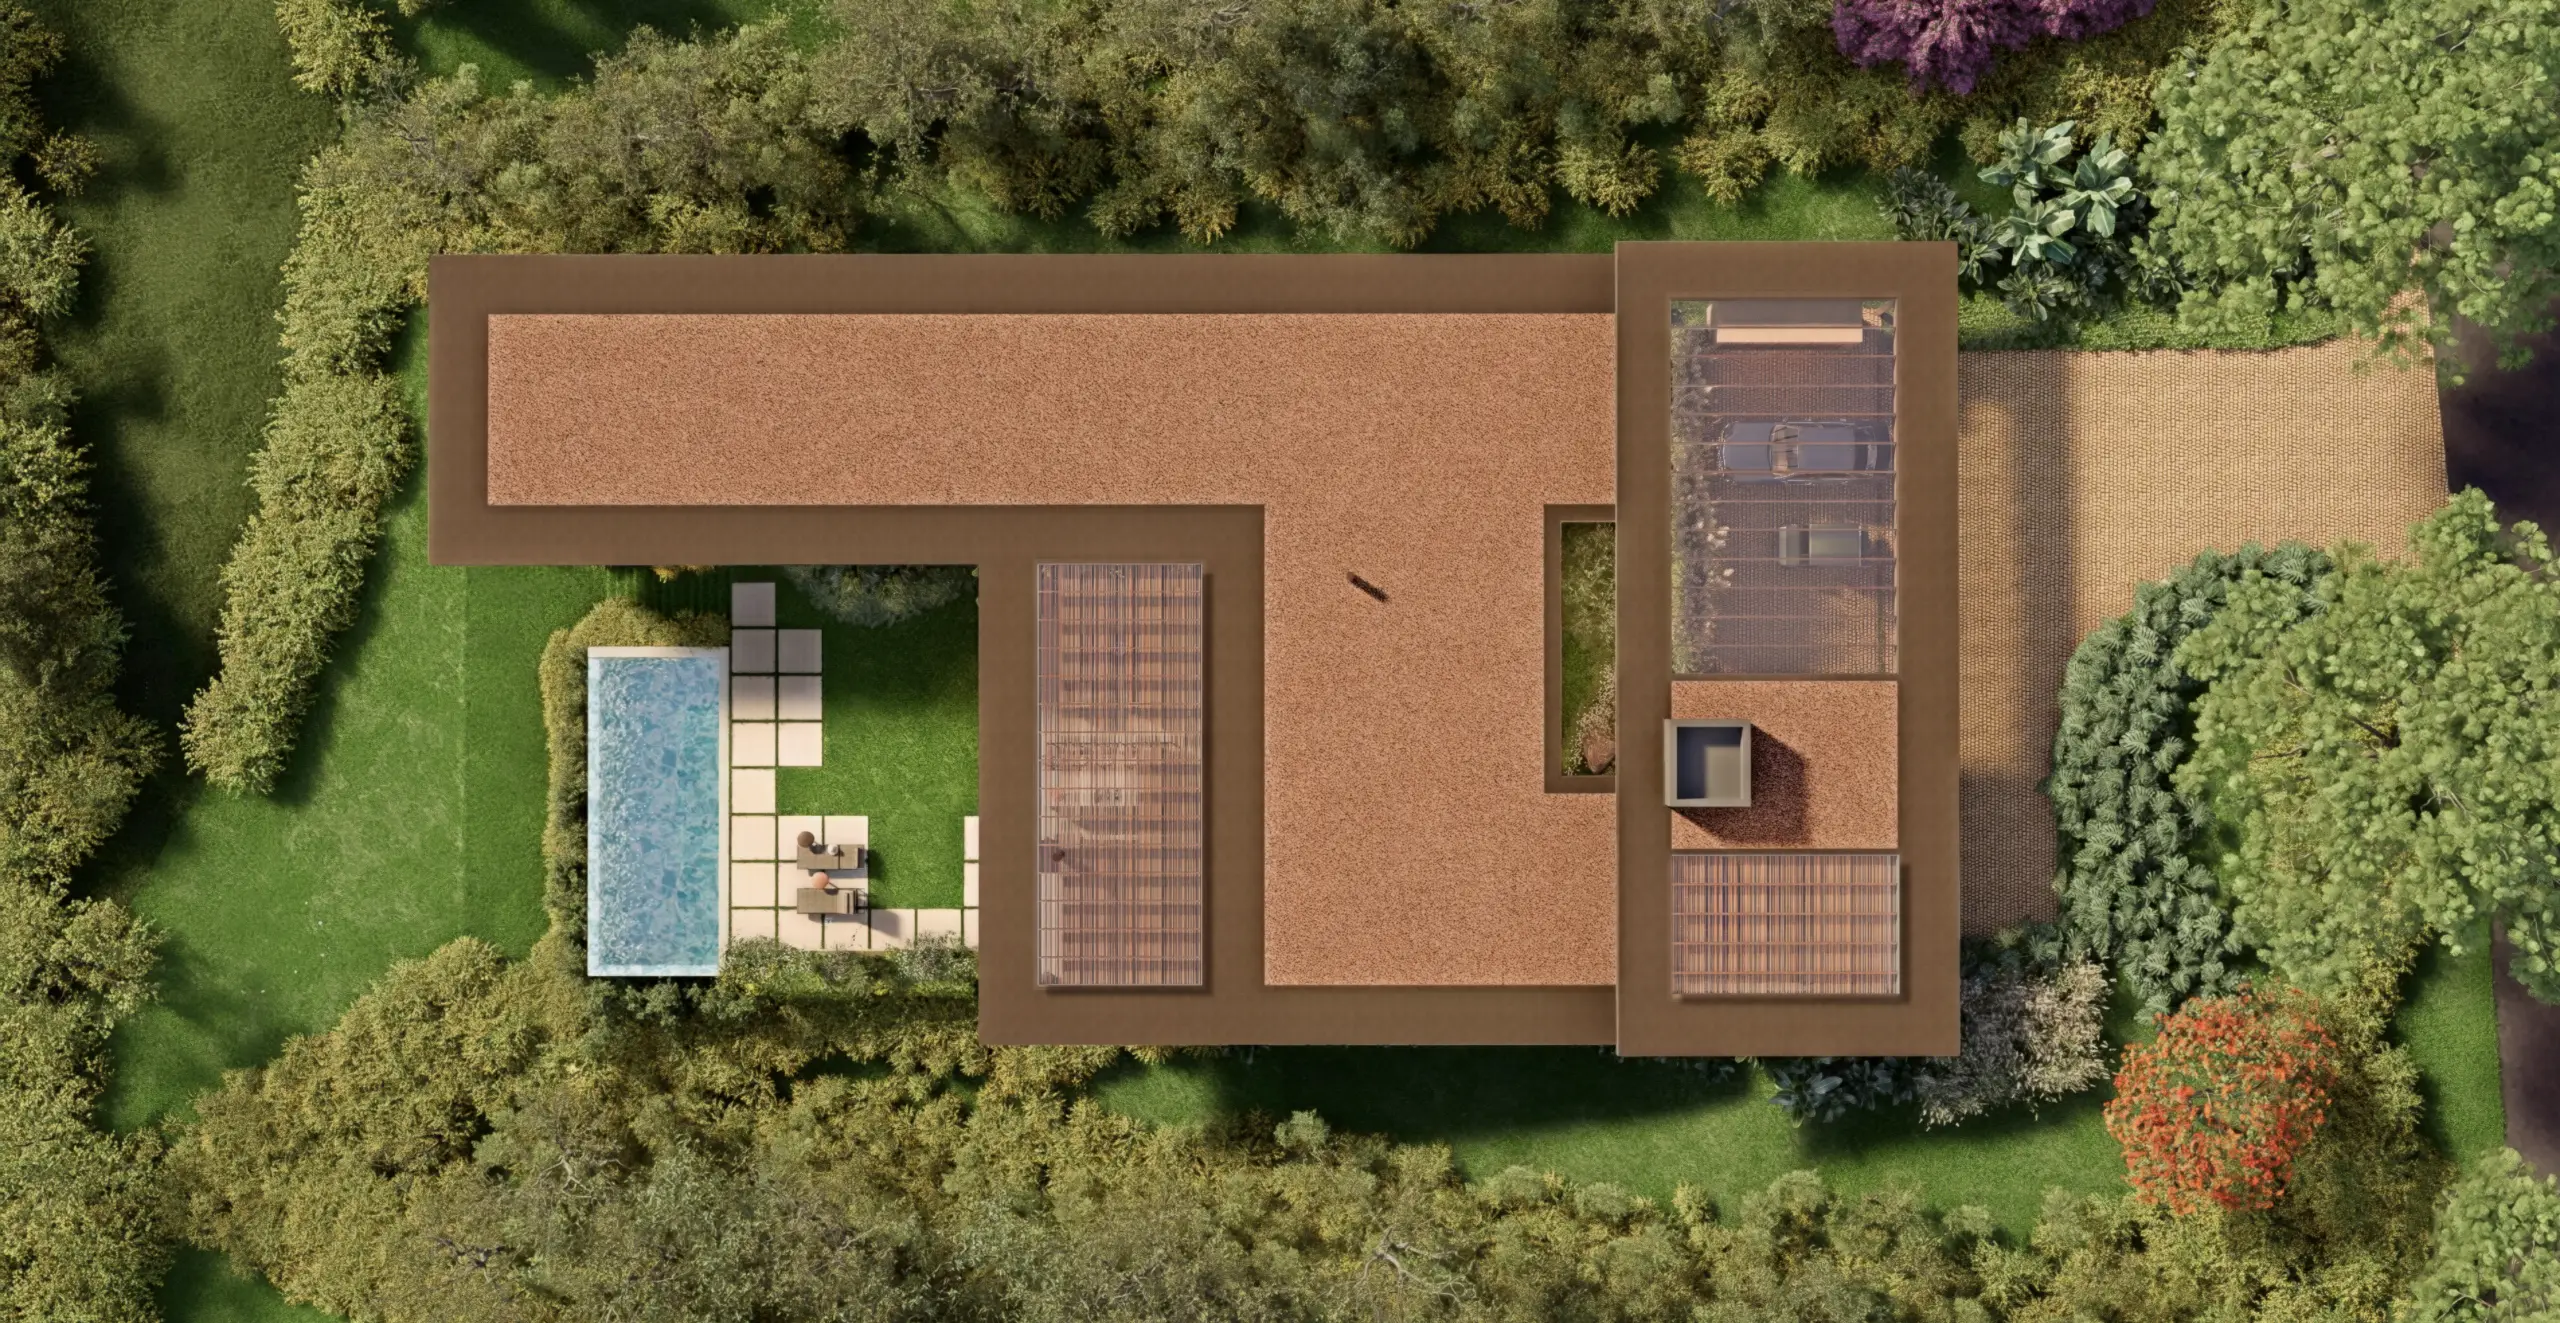
Built area: 553 m²
Land area: Lots starting at 2,000 m²
Number of floors: 1 floor
Number of suites: 5 suites (including 1 Master suite)
Parking spaces: 4 covered spaces
ARCHITECTURE AND AUTHORS
Architecture Residences Gálvez e Márton
Landscape Fernanda Sahyoun
Development Sahyoun Properties
RESIDENCE FEATURES
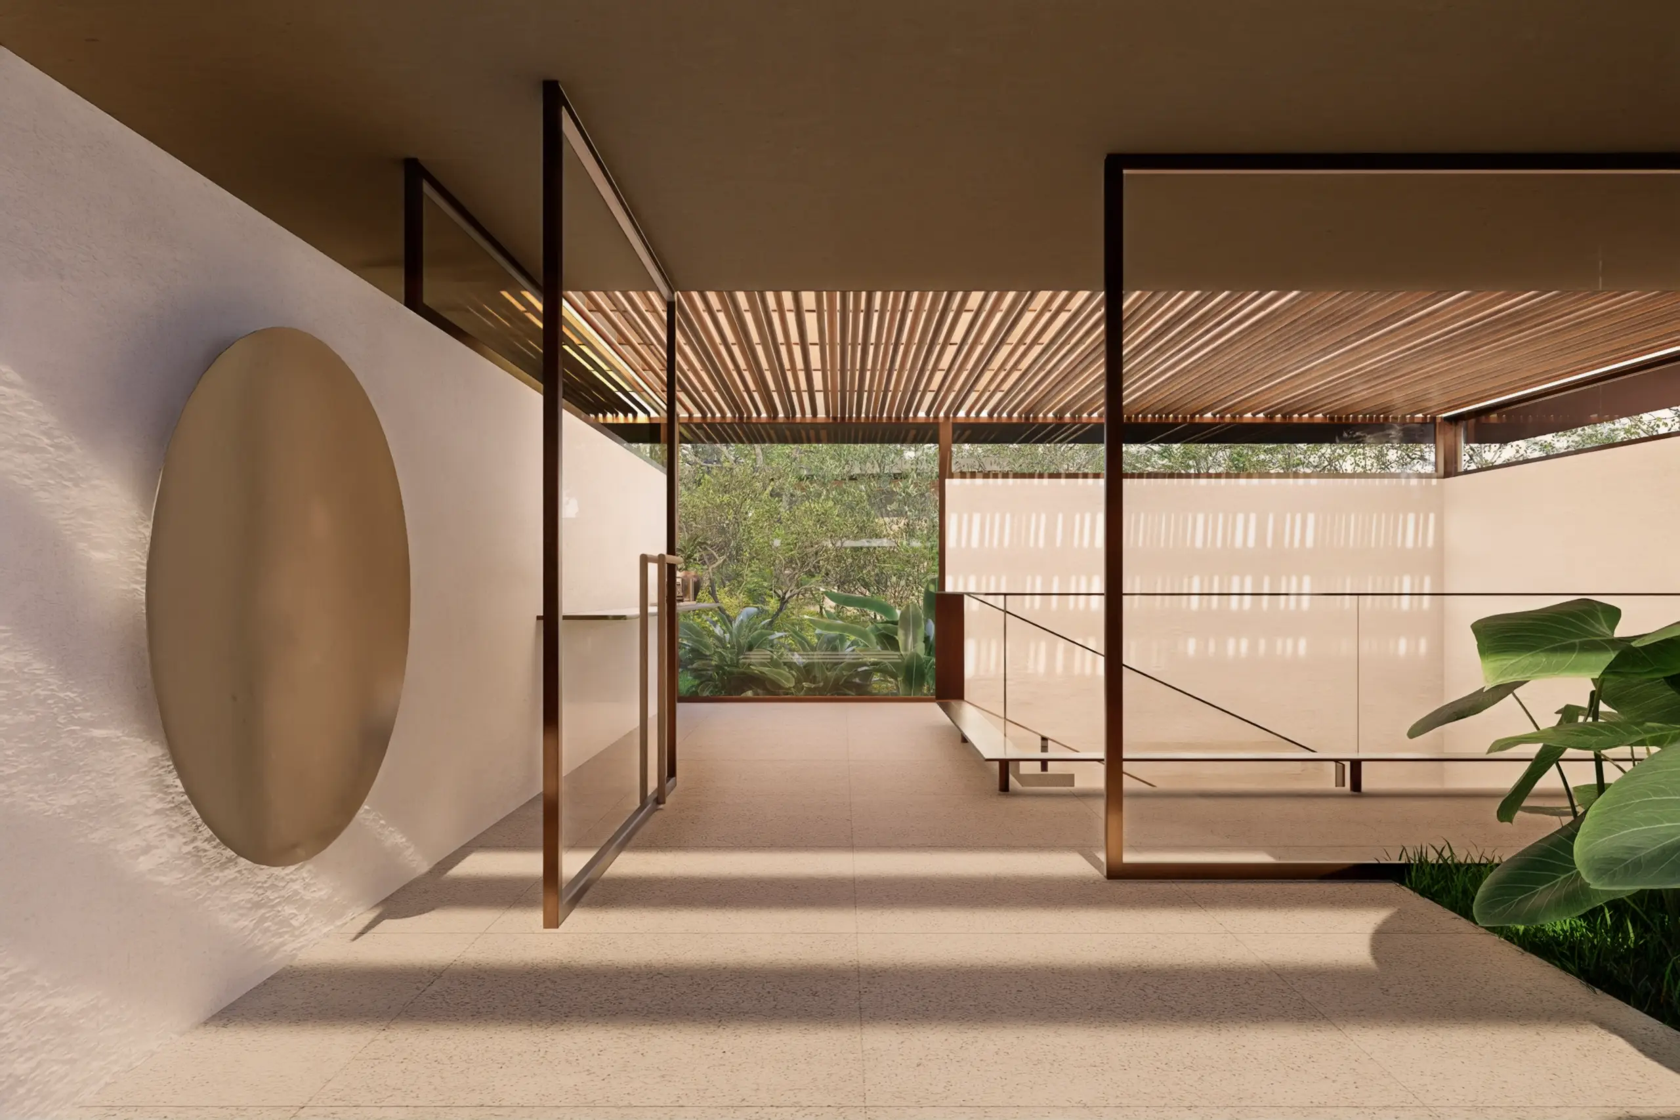
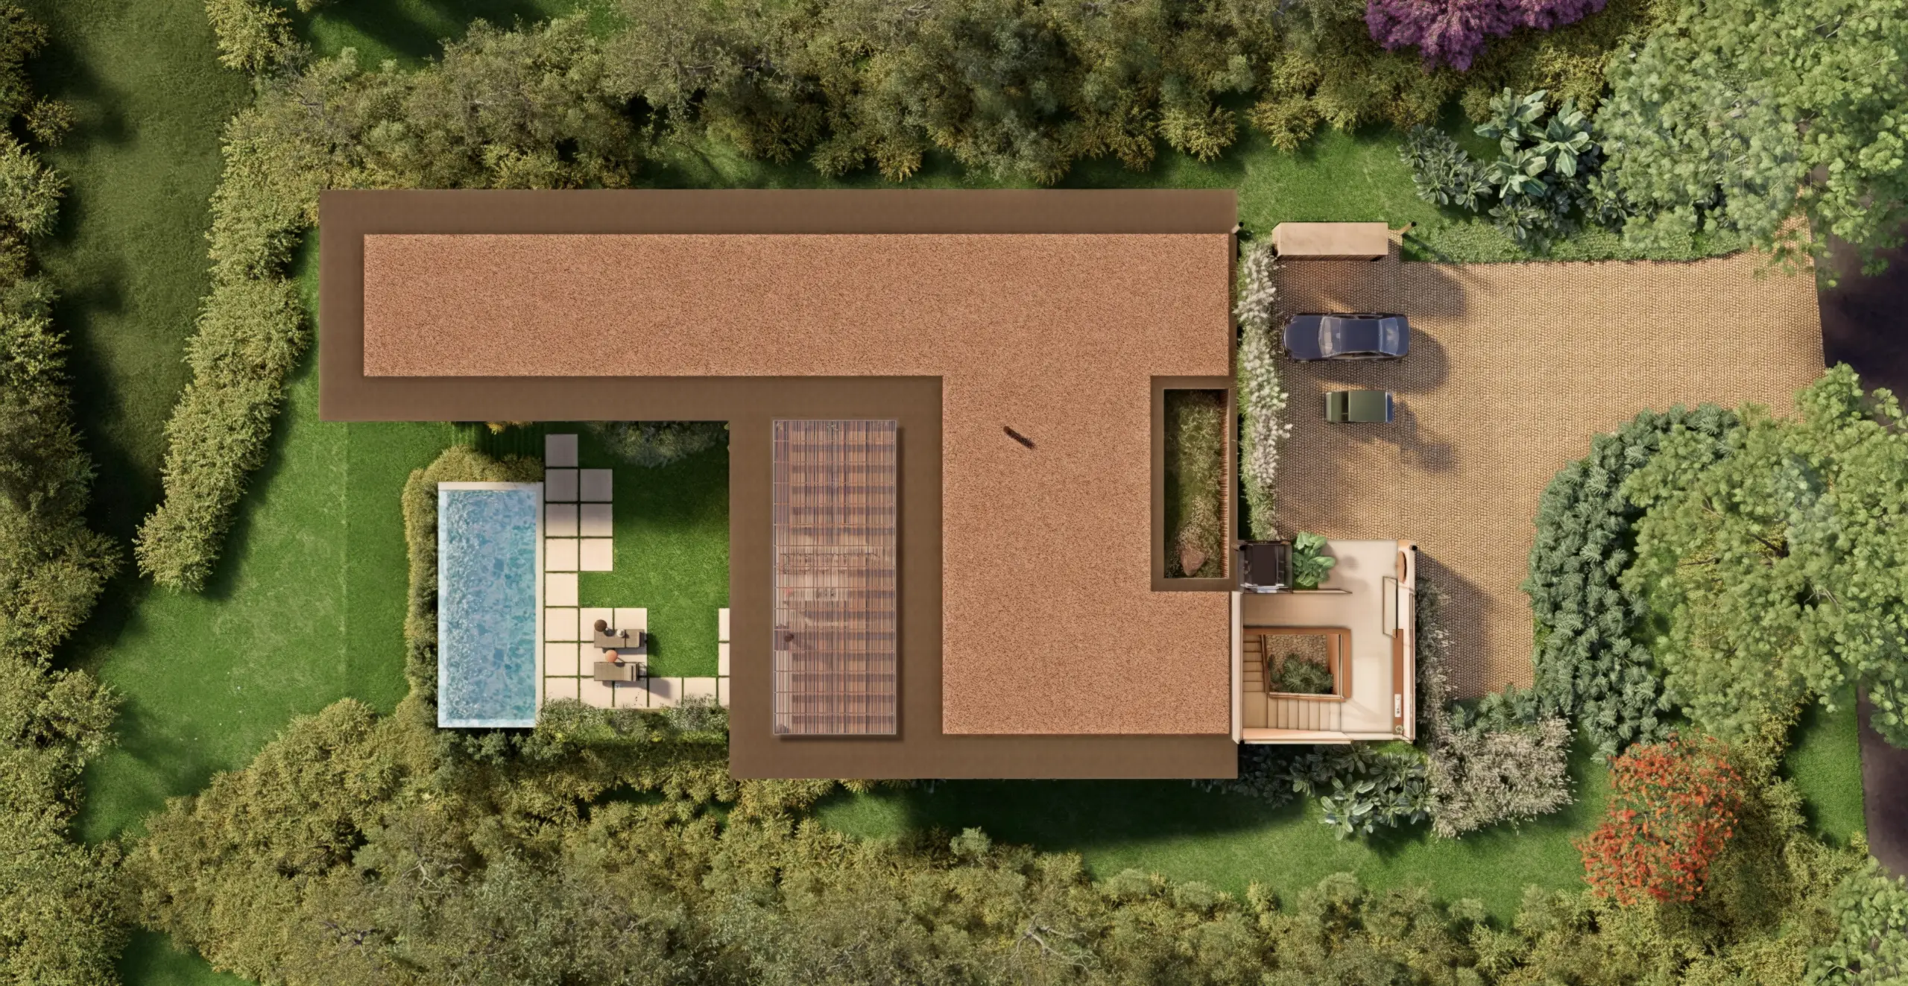
This residence was conceived as a continuous flow between architecture, landscape, and lifestyle, where every space was carefully designed to enhance the integration of indoor and outdoor areas. With striking horizontal lines and a cantilevered roof, the house presents an elegant contemporary aesthetic while opening generously to the garden and pool, dissolving the boundaries between inside and out.
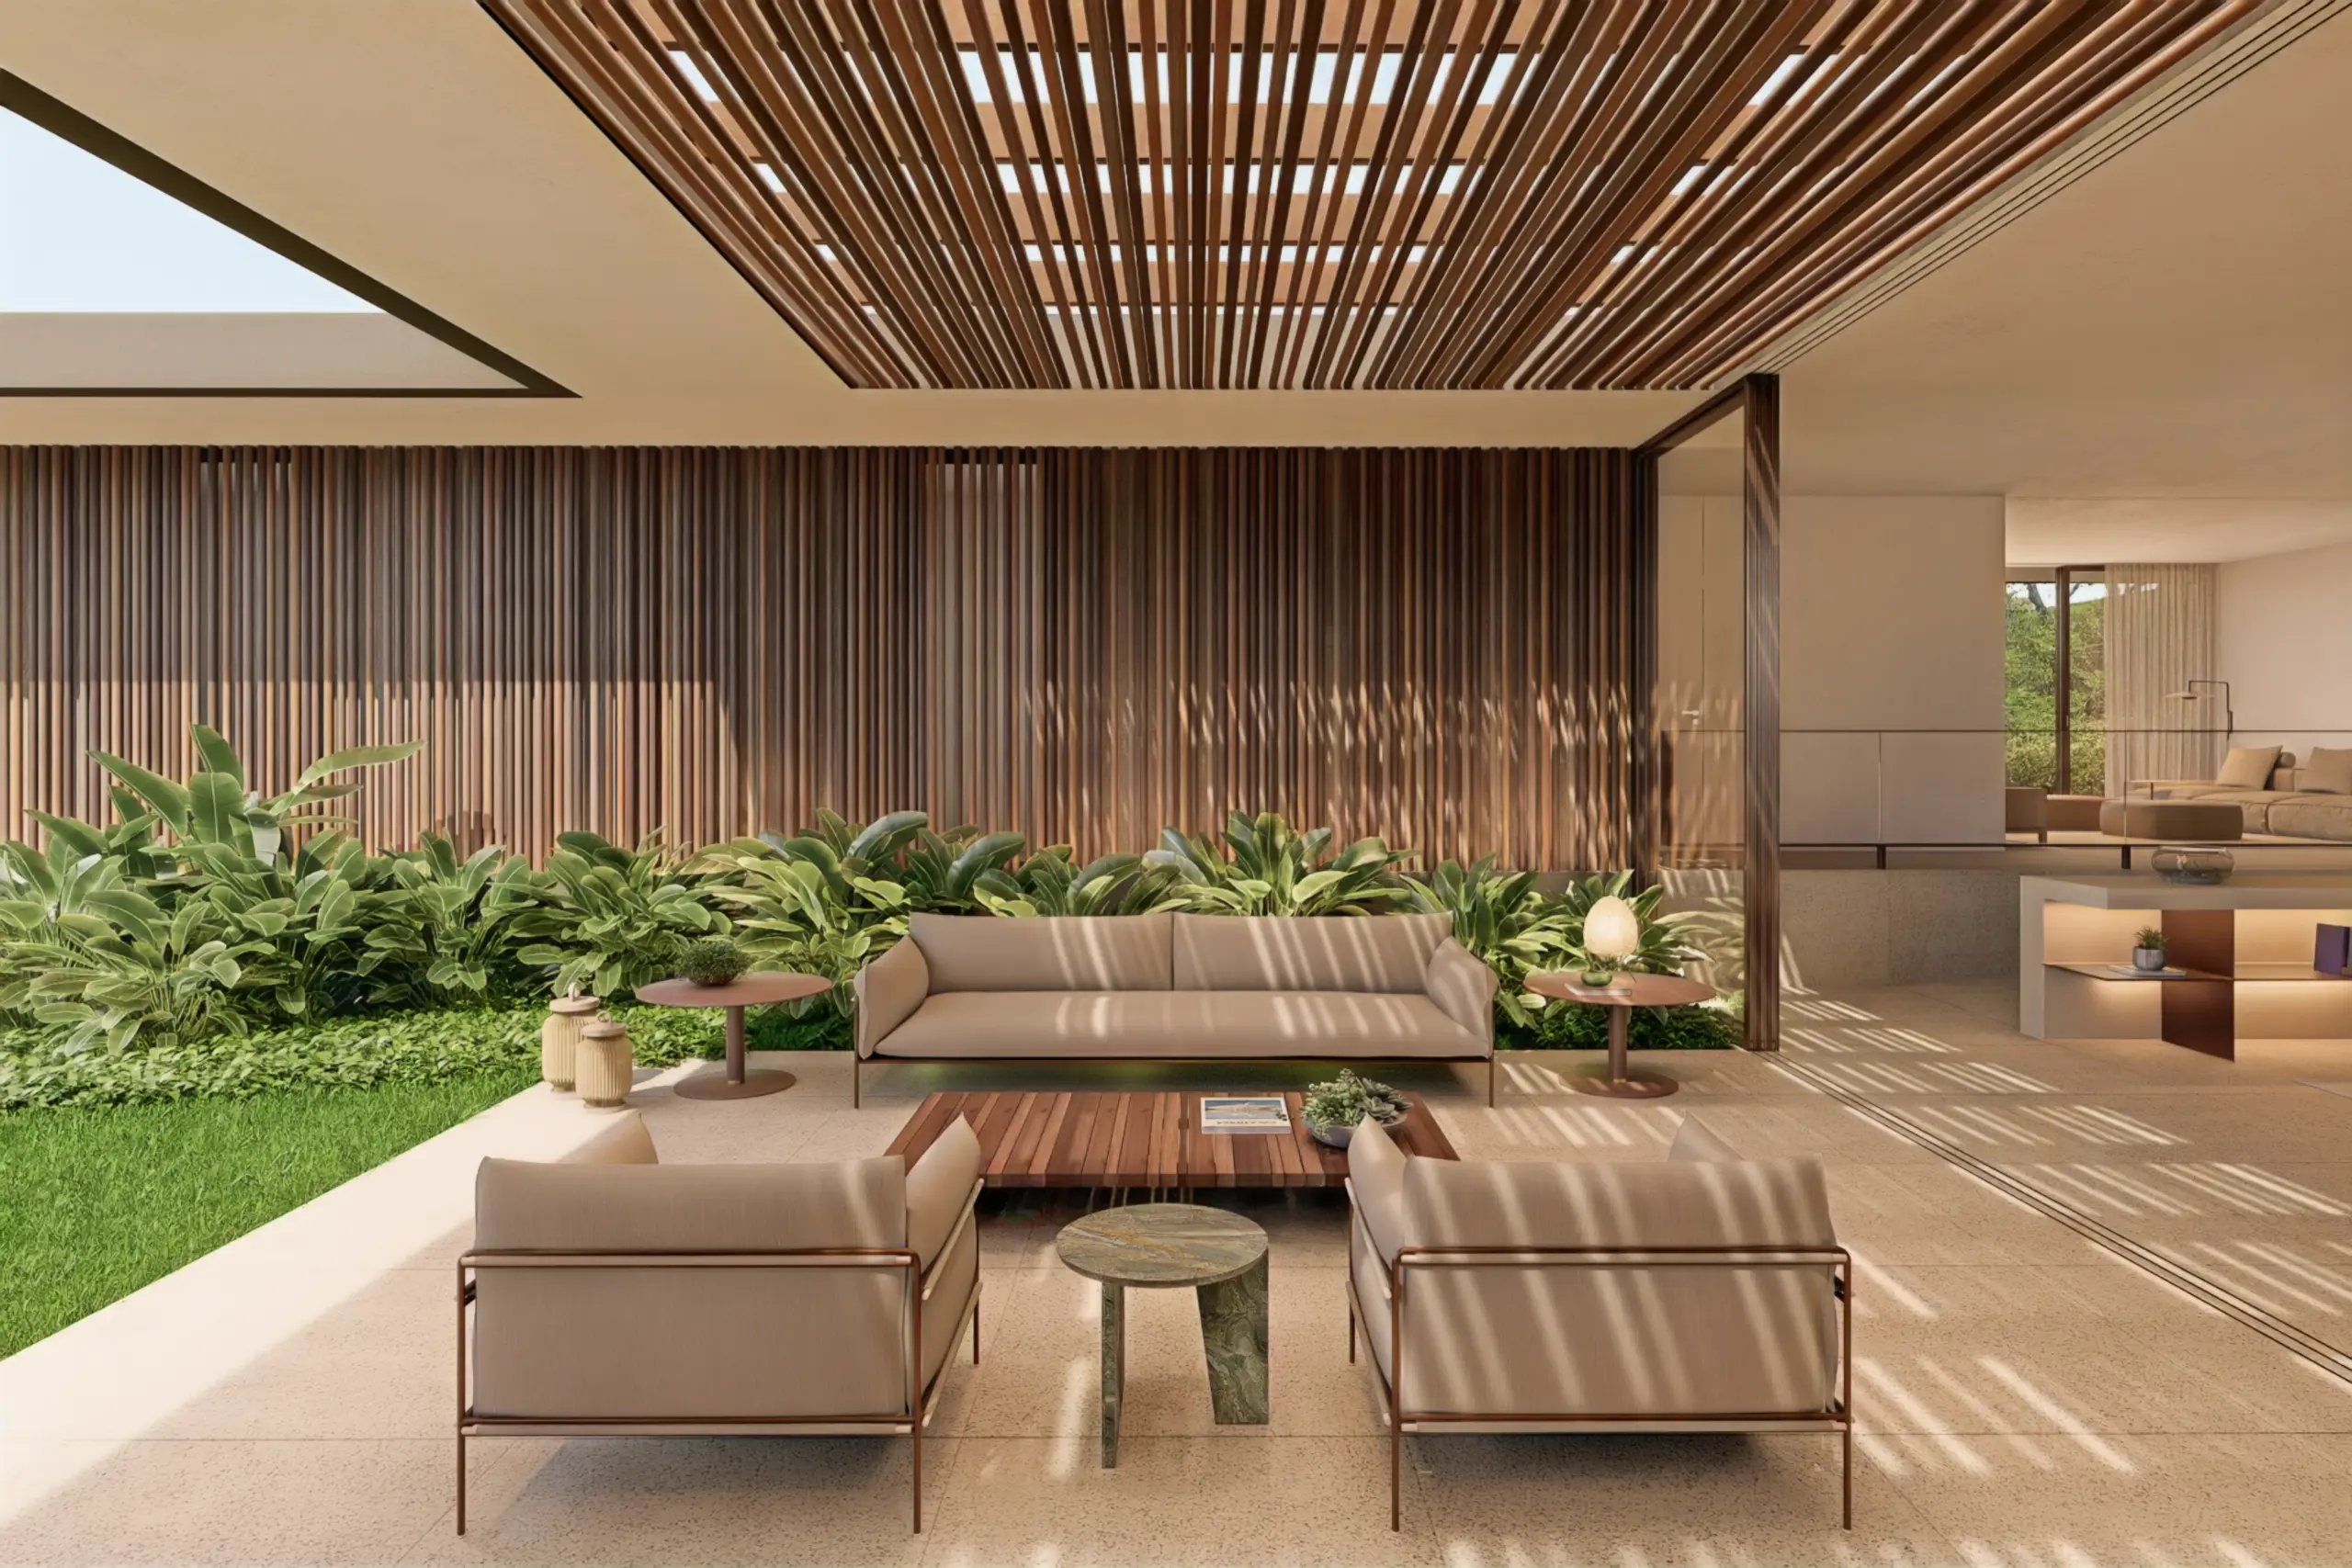
The social area is the heart of the project. The living room, dining room, and gourmet veranda connect to form a single, fluid, spacious, and welcoming environment, designed for entertaining, socializing, and relaxation. Expansive floor-to-ceiling glass panels allow natural light to permeate the spaces throughout the day, while framing the landscaping as an essential part of the architecture. The garden, pool, solarium, and deck become natural extensions of the interior spaces, creating a seamless experience where water, greenery, and architecture exist in harmonious dialogue.
The selected materials reinforce this connection with nature and comfort. The use of wood, combined with concrete and natural tones, creates an atmosphere of warmth, sophistication, and timelessness. The wooden ceiling adds warmth to the rooms and establishes a smooth transition between the shelter of the home and the open sky and landscape, enhancing the sense of well-being throughout.
In the private quarters, the layout ensures privacy and tranquility. The suites are spacious, well-lit, and designed for absolute comfort, particularly the master suite, which features a private balcony and a generous walk-in closet, creating a true sanctuary within the home. Every space has been thoughtfully designed to offer functionality, tranquility, and a welcoming atmosphere.
Support areas complement the design with smart, practical solutions. The kitchen, laundry area, and staff quarters are efficiently connected, while the powder room perfectly serves the social area. Features such as the gourmet balcony, sauna, changing room, and indoor gardens reinforce the "resort-home" concept, where leisure, comfort, and sophistication are part of everyday life.
More than just a residence, this project embodies a contemporary lifestyle. A place where architecture and landscape exist in perfect balance, inviting you to live with ease, entertain with elegance, and enjoy every space in harmony with nature.
COMMUNITY INFRASTRUCTURE
Equestrian center with horses
Wave pool
Hotel Vik
Multi-sport courts
Tennis court
Walking and cycling trails
Helipad