CASA MIRANTE

LAUNCH

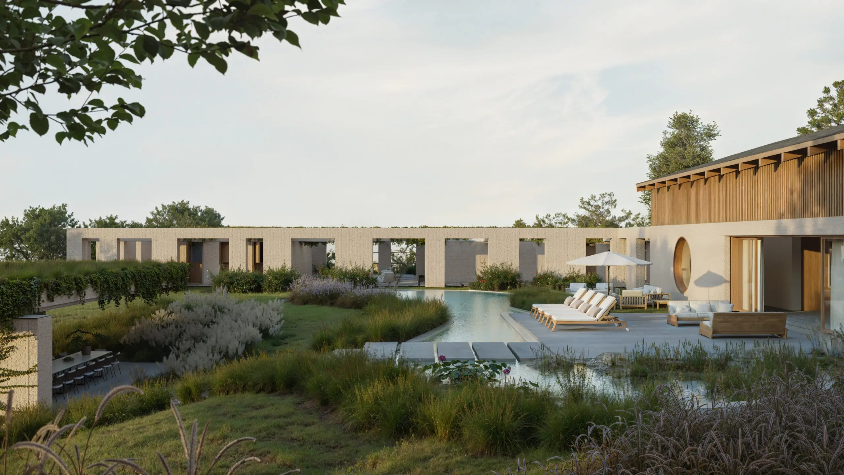
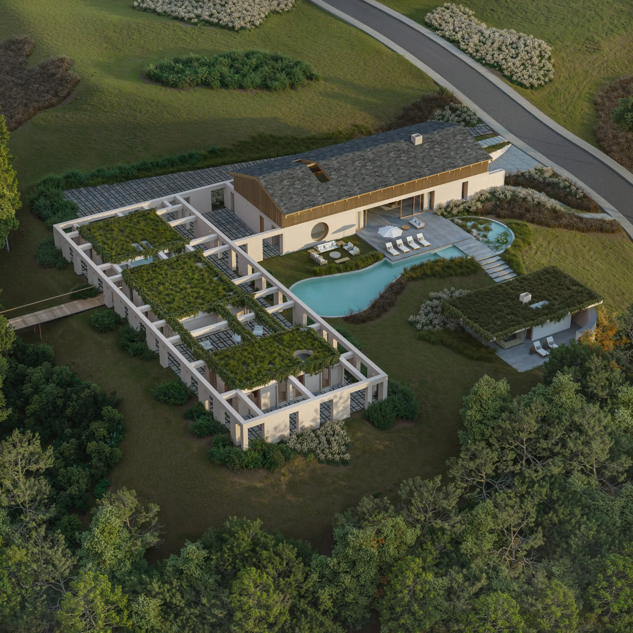
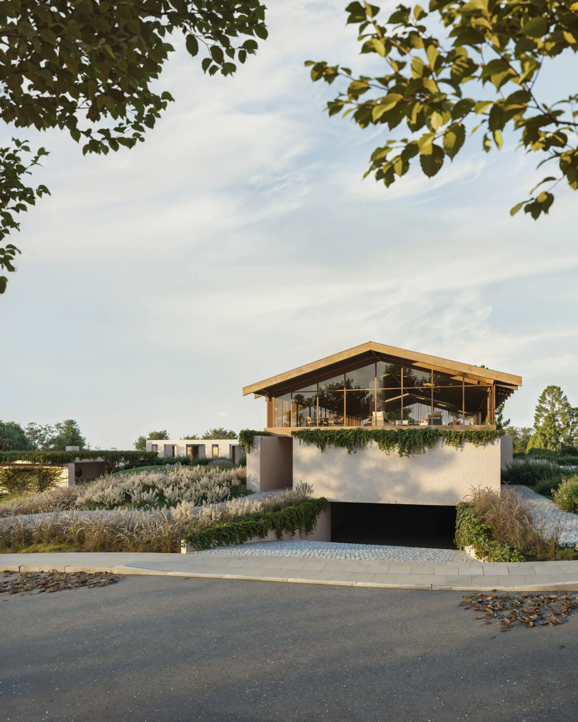
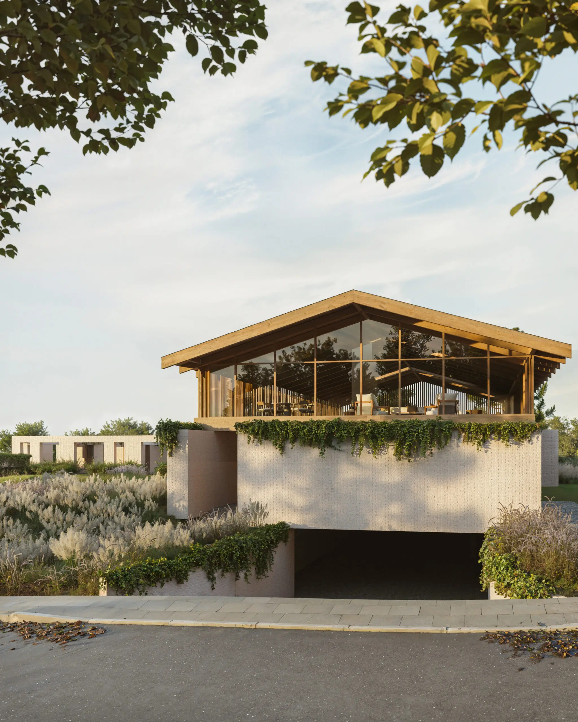
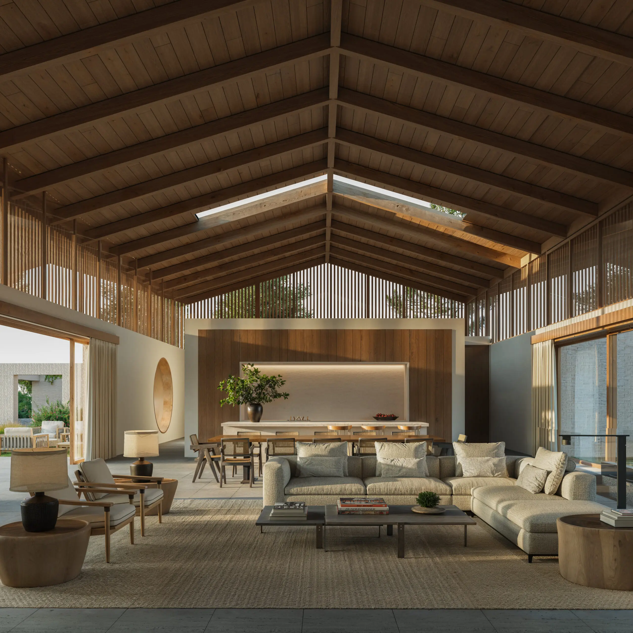
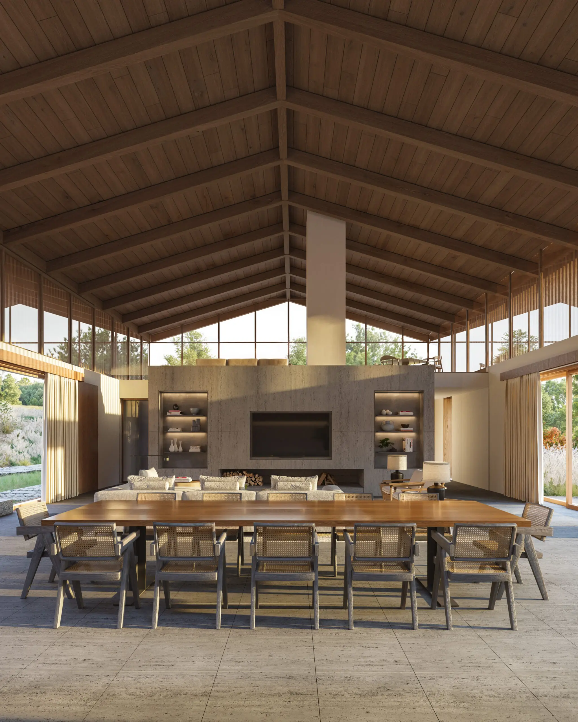
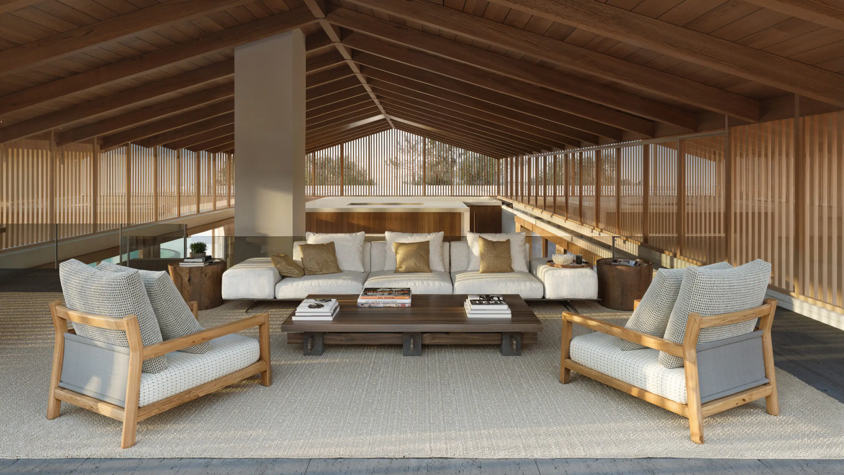
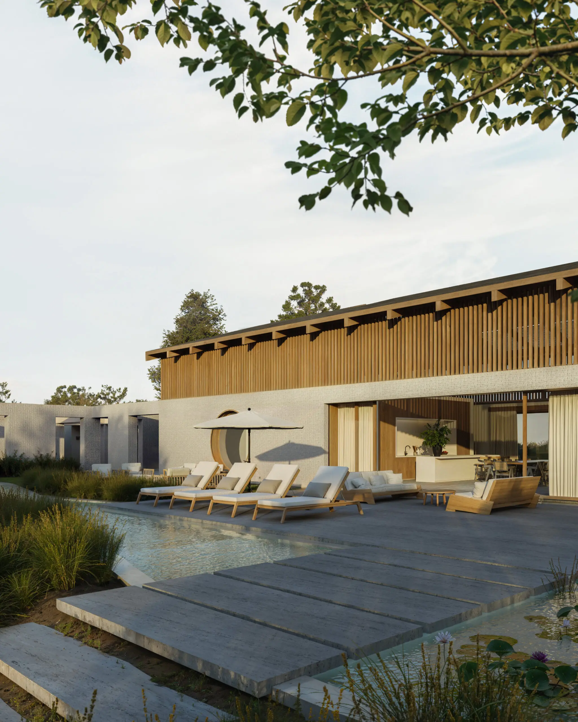
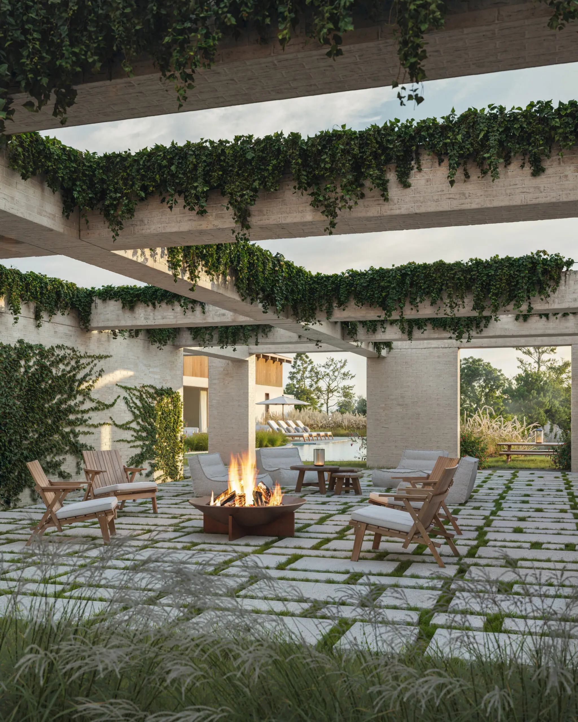
Casa Mirante is born from the fusion of rustic elegance and the sophistication of Japanese architecture. Inspired by traditional horse barns, it combines white brick, wood, and clean lines in a contemporary architectural design that integrates seamlessly with the landscape.

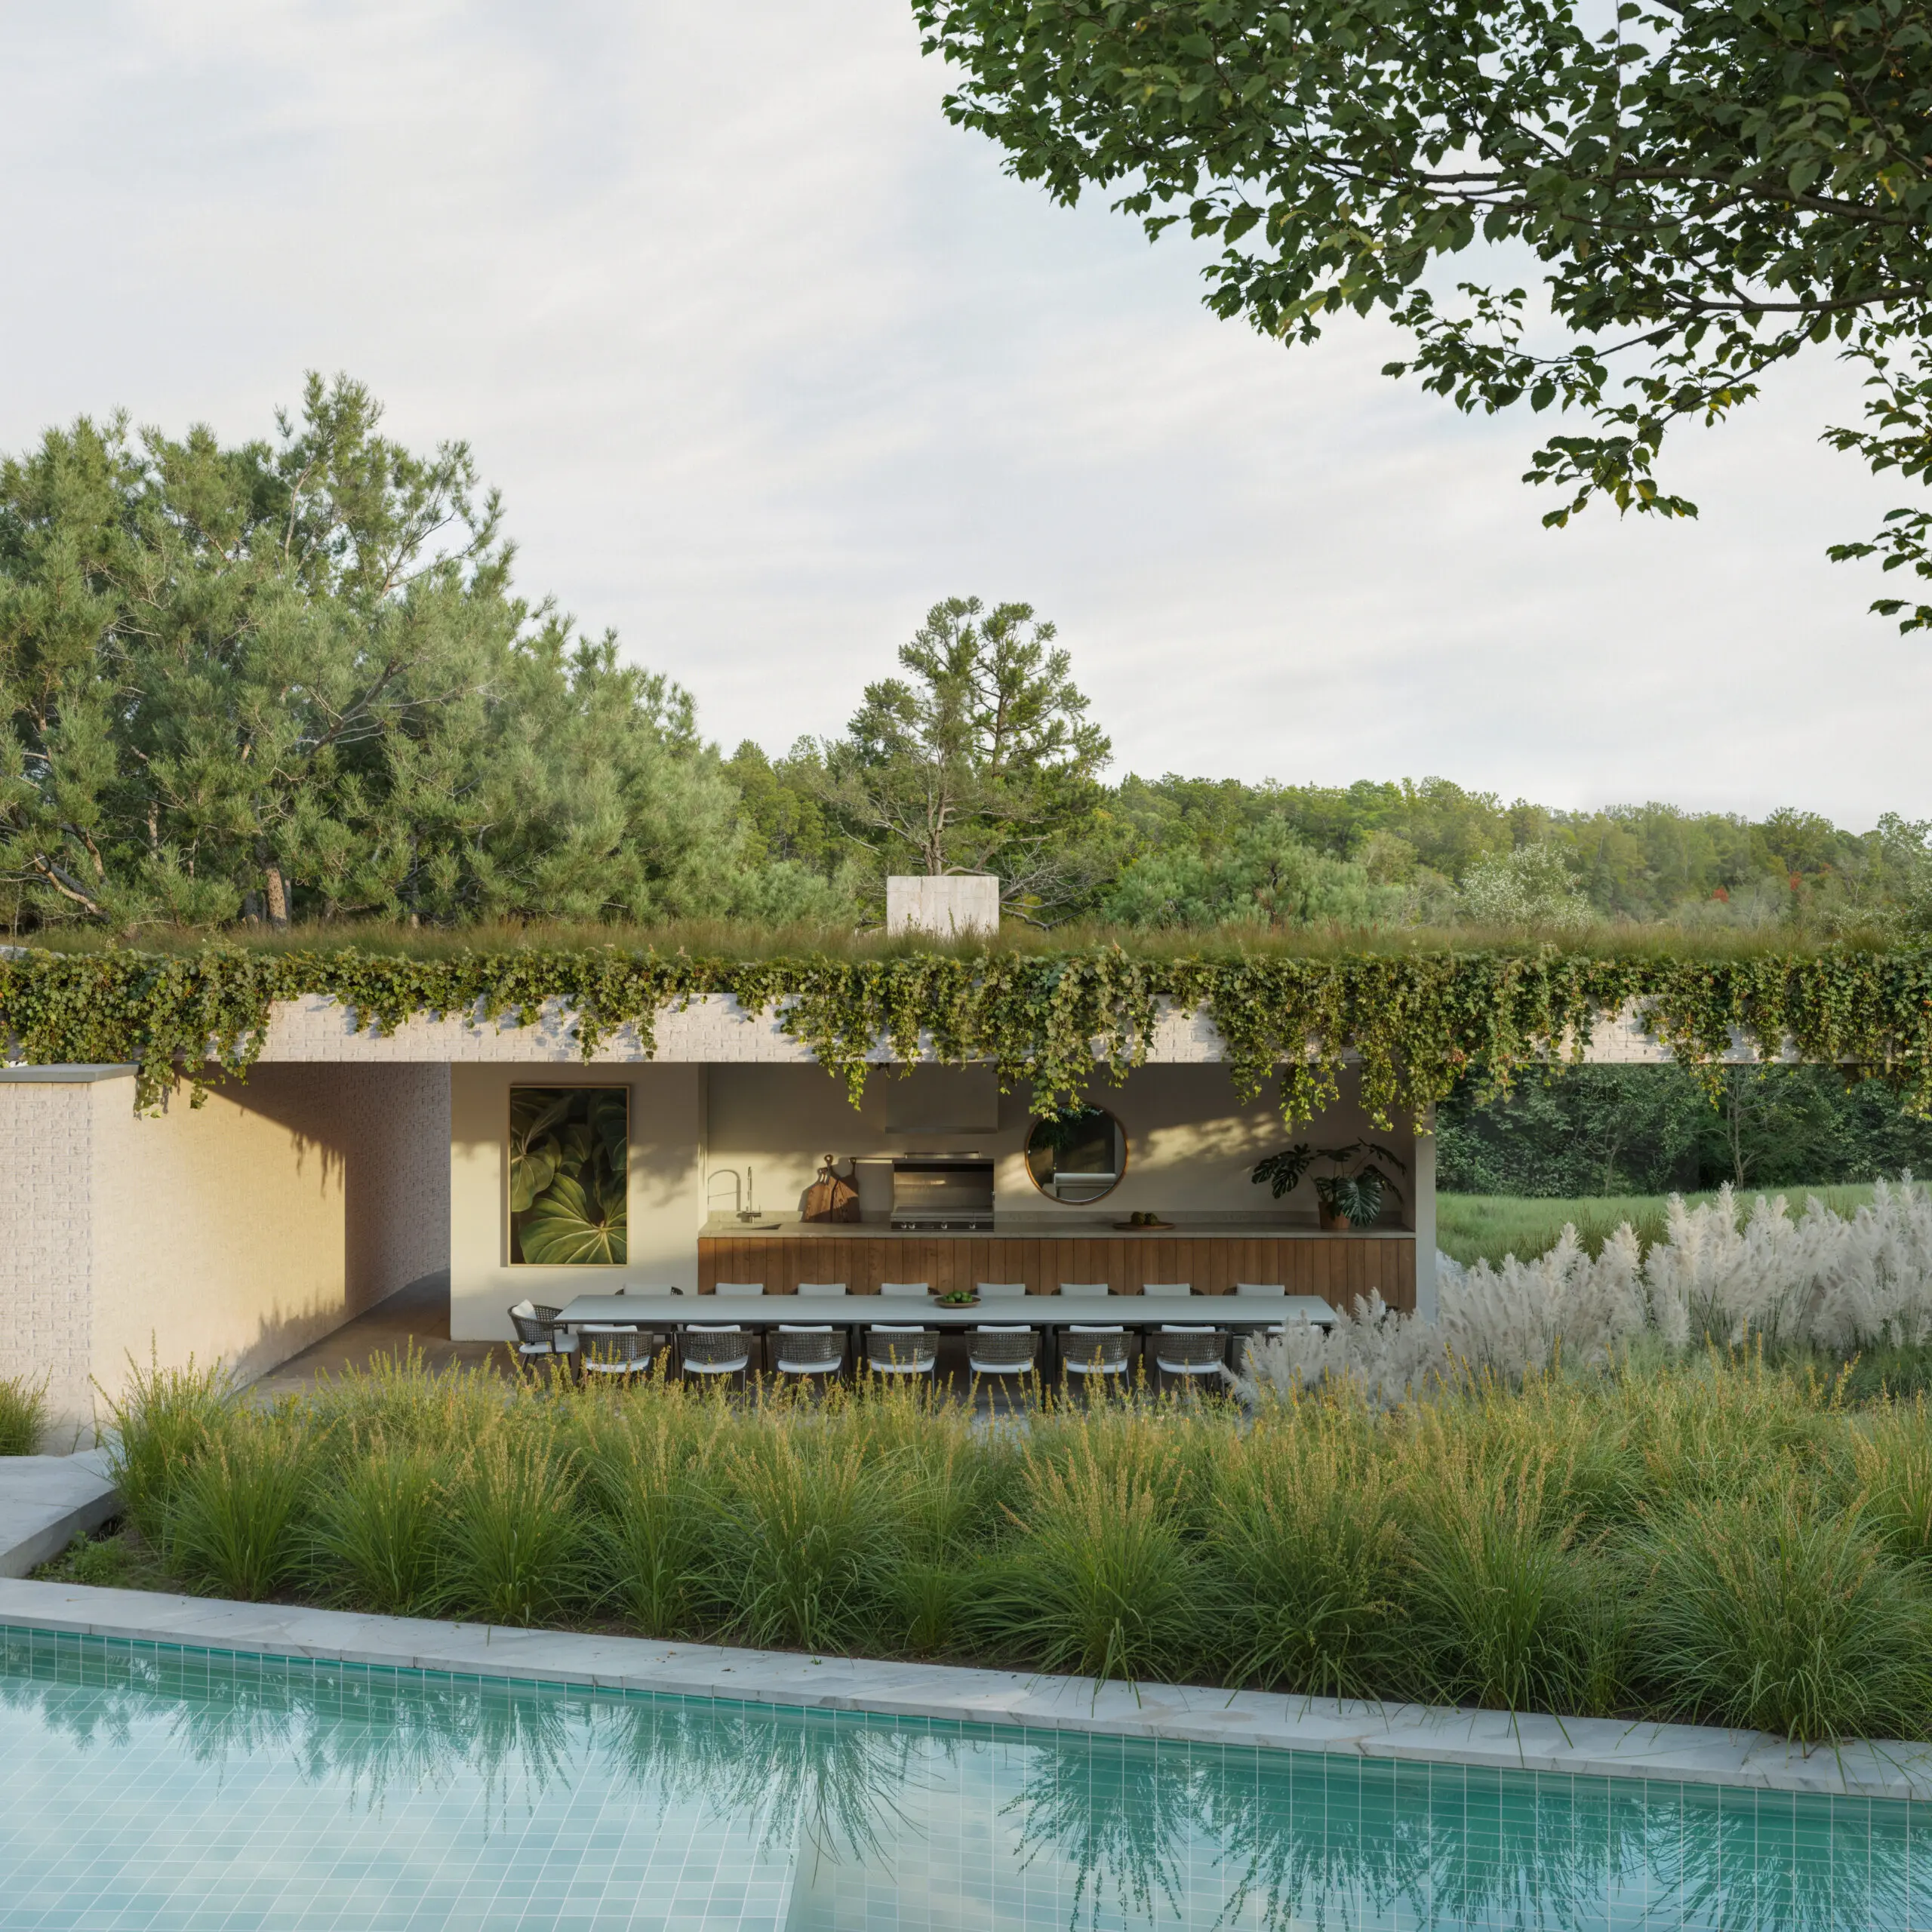
With spaces that balance social interaction and privacy, the design opens up to nature and incorporates elements such as a reflecting pool, a green roof, and a lookout point dedicated to contemplation. A residence conceived as a sanctuary where architecture, nature, and well-being converge.

FACT SHEET

Number of units: 1

Typology: Single-family home

Built area: 846.30 m²

Total built area: 2,070.82 m²

Land area: 28,209 m²

Number of floors: 2 floors, 3 blocks

Number of suites: 6 suites

Parking spaces: 9 covered and 6 uncovered car spaces

2 motorcycle spaces, and bicycle storage

ARCHITECTURE AND AUTHORS

Architecture Meireles + Pavan

Landscape Fernanda Sahyoun

FACT SHEET

Number of units: 1

Typology: Single-family home

Built area: 846.30 m²

Total built area: 2,070.82 m²

Land area: 28,209 m²

Number of floors: 2 floors, 3 blocks

Number of suites: 6 suites

Parking spaces: 9 covered and 6 uncovered car spaces

2 motorcycle spaces, and bicycle storage

Architecture and Authors

Architecture Meireles + Pavan

Landscape Fernanda Sahyoun

SOCIAL AREAS

Open-concept gourmet area integrated with the dining and living rooms.

Guest wash closet.

Main entrance on the left, providing access to the wash closet and the gourmet area.

Central air conditioning.

Infrastructure for an elevator.

SUITES

Total: 5 suites on the ground floor

4 suites with double beds

1 suite with 2 single beds

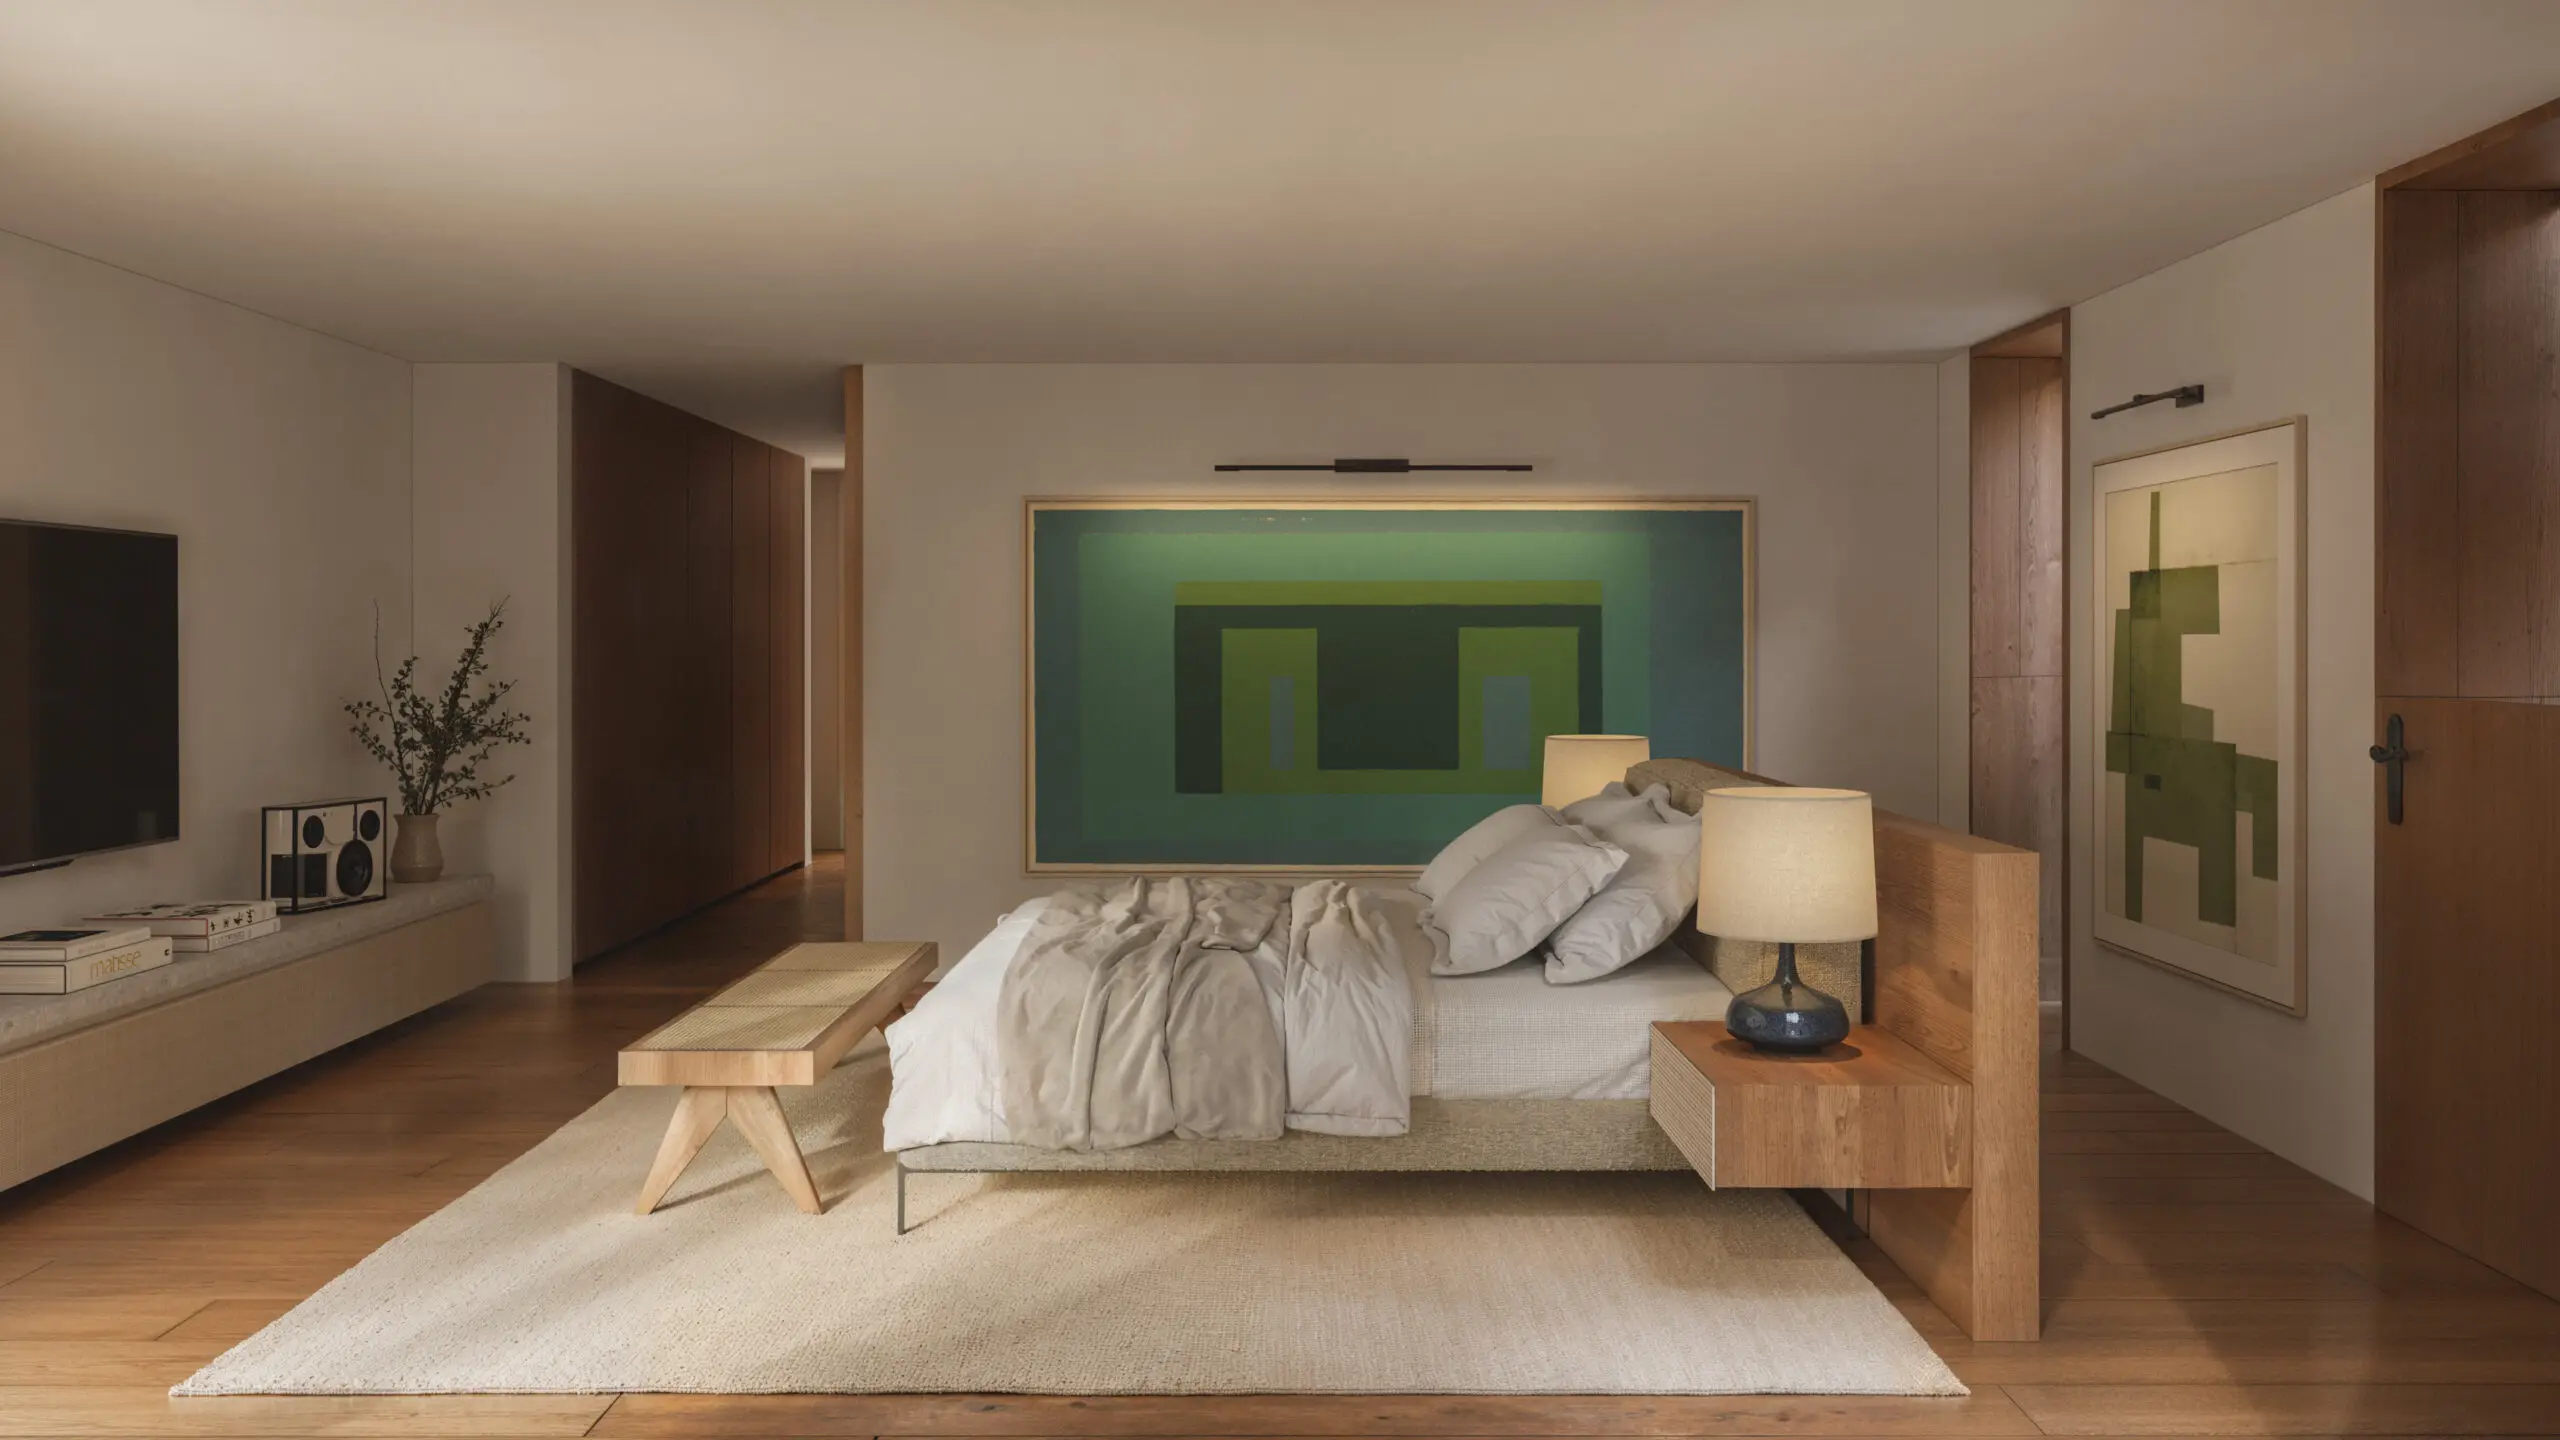
Master Suite

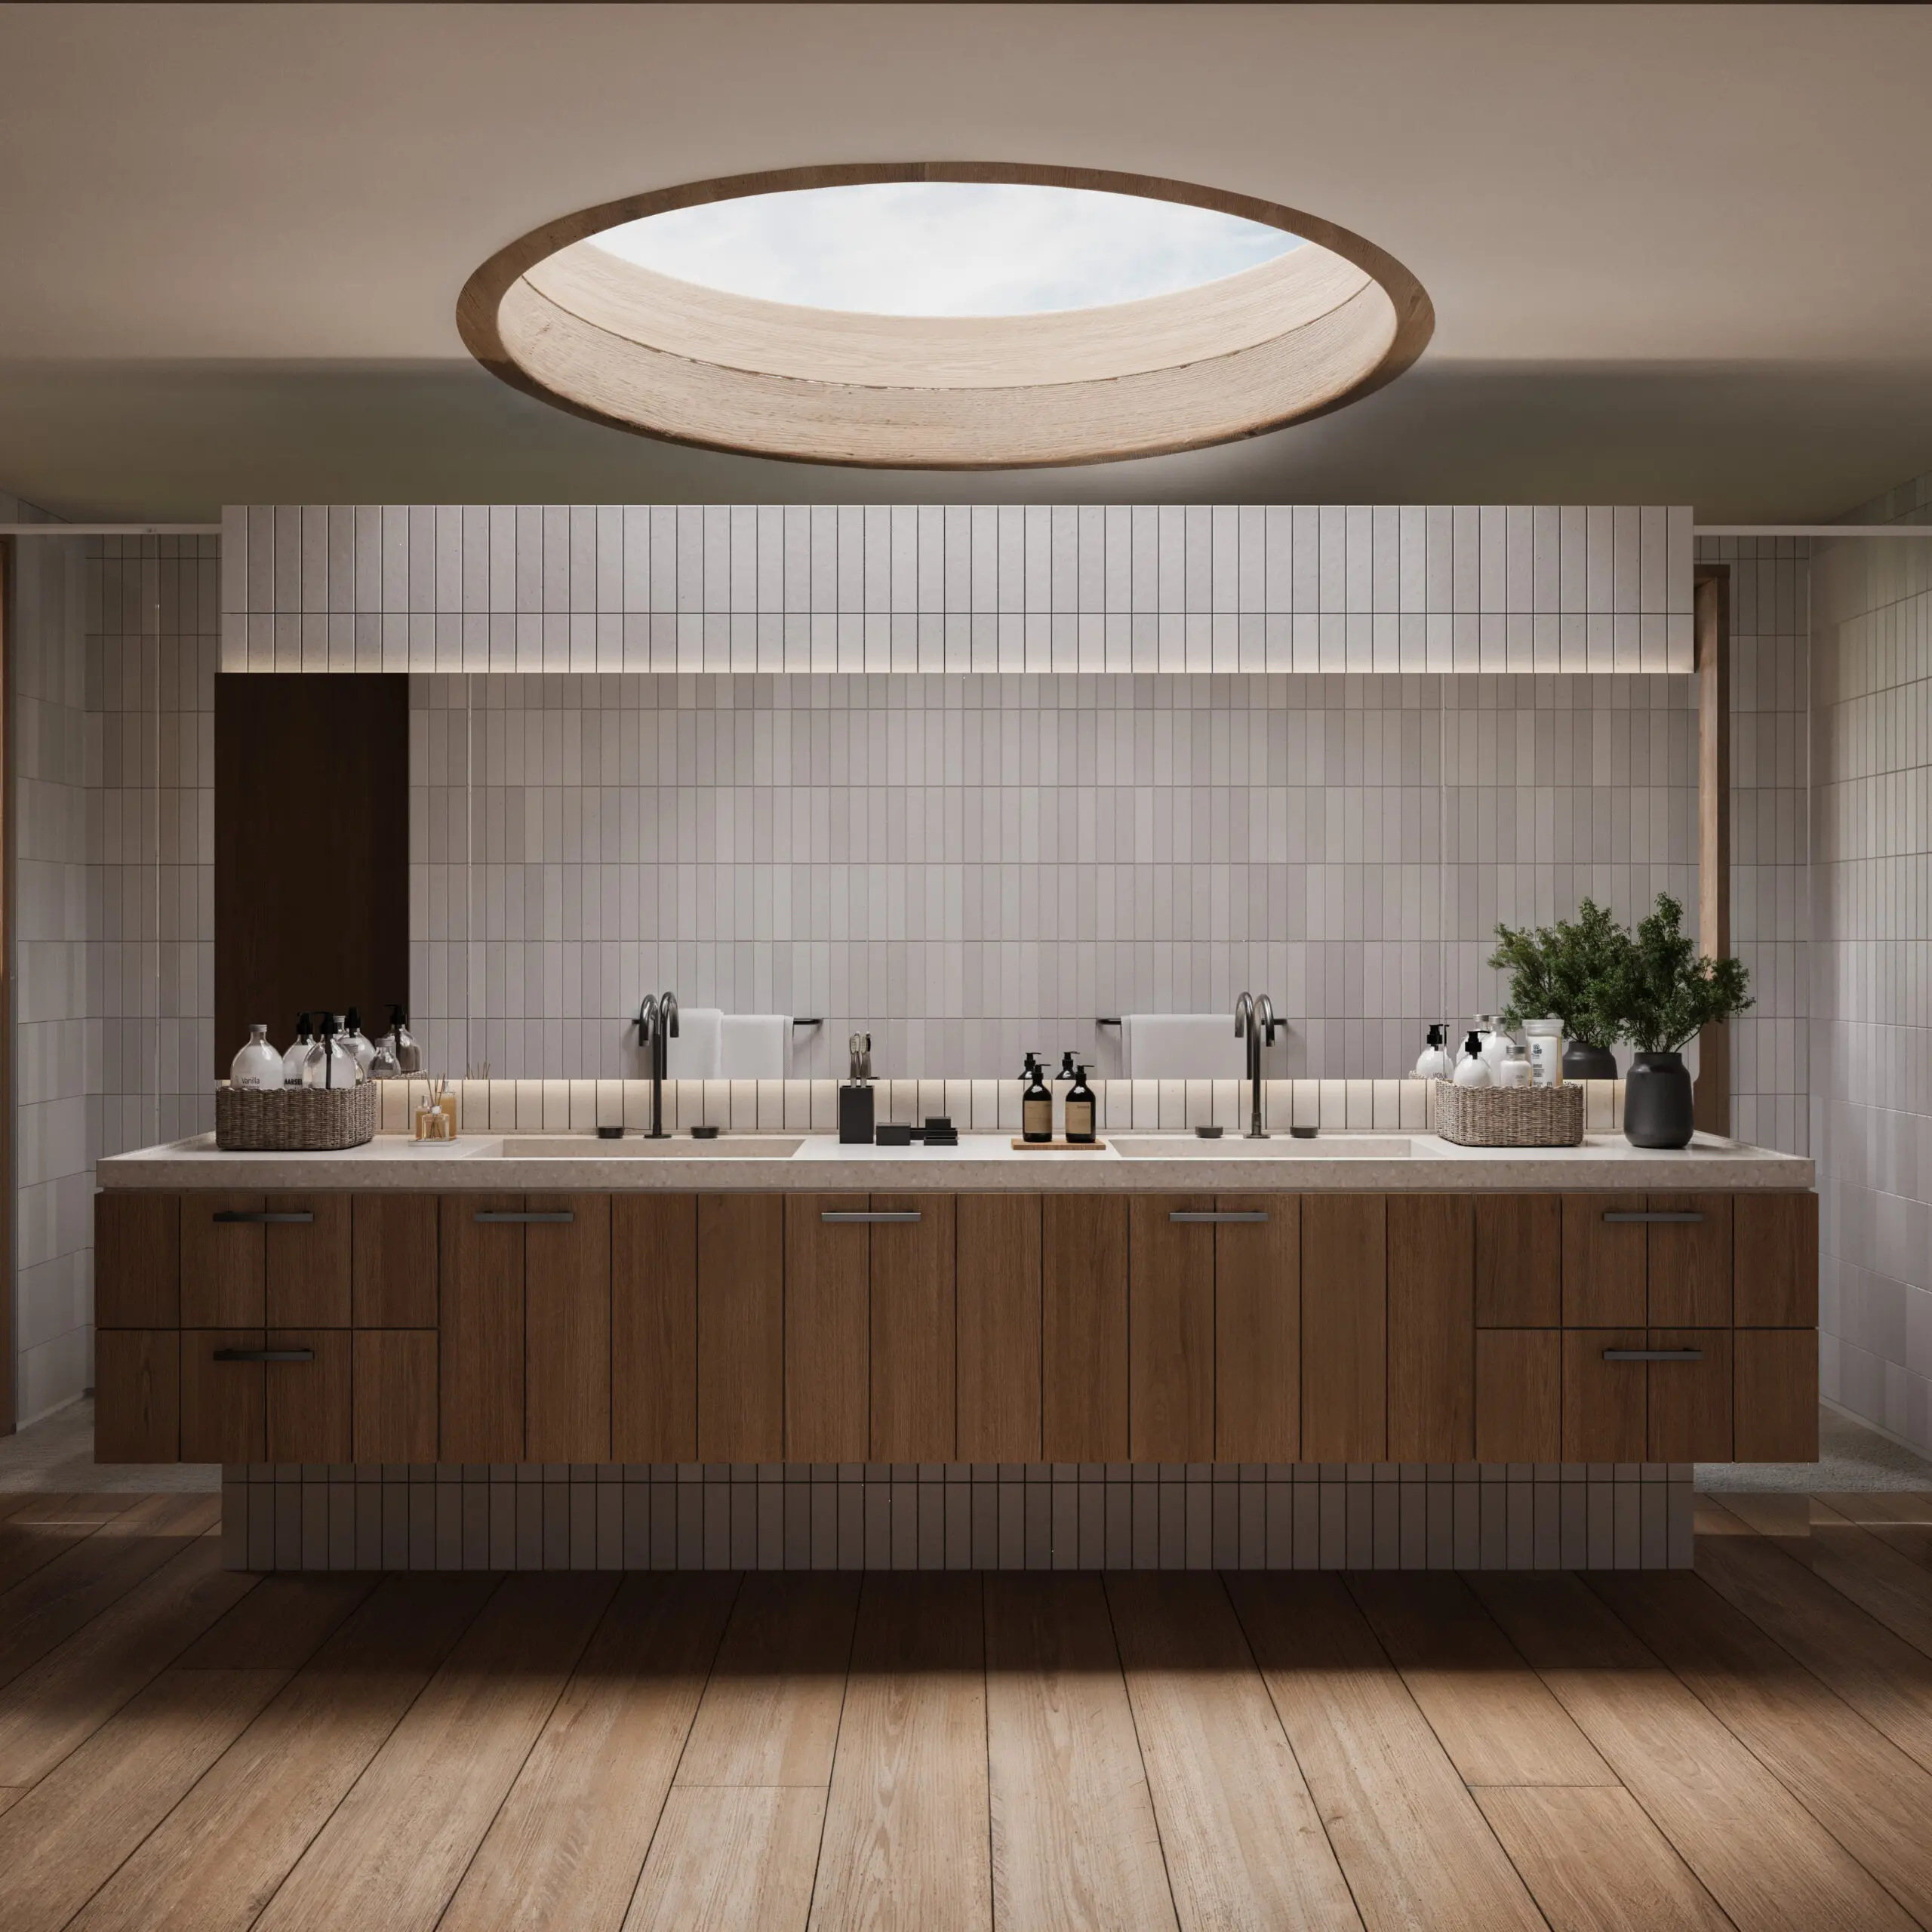
2 separate bathrooms + bathtub

Spacious walk-in closet

Private office

Air conditioning in the bedroom and office

EQUIPPED KITCHEN

2 Electrolux refrigerators

Home Pro microwave

Home Pro oven

Auto Sense dishwasher

Maxima range hood

Electrolux cooktop

2 functional sinks, one with a garbage disposal unit

SERVICE AND SUPPORT AREA

Separate service entrance

Washer and dryer set

2 utility sinks

Household helper bathroom

Pantry

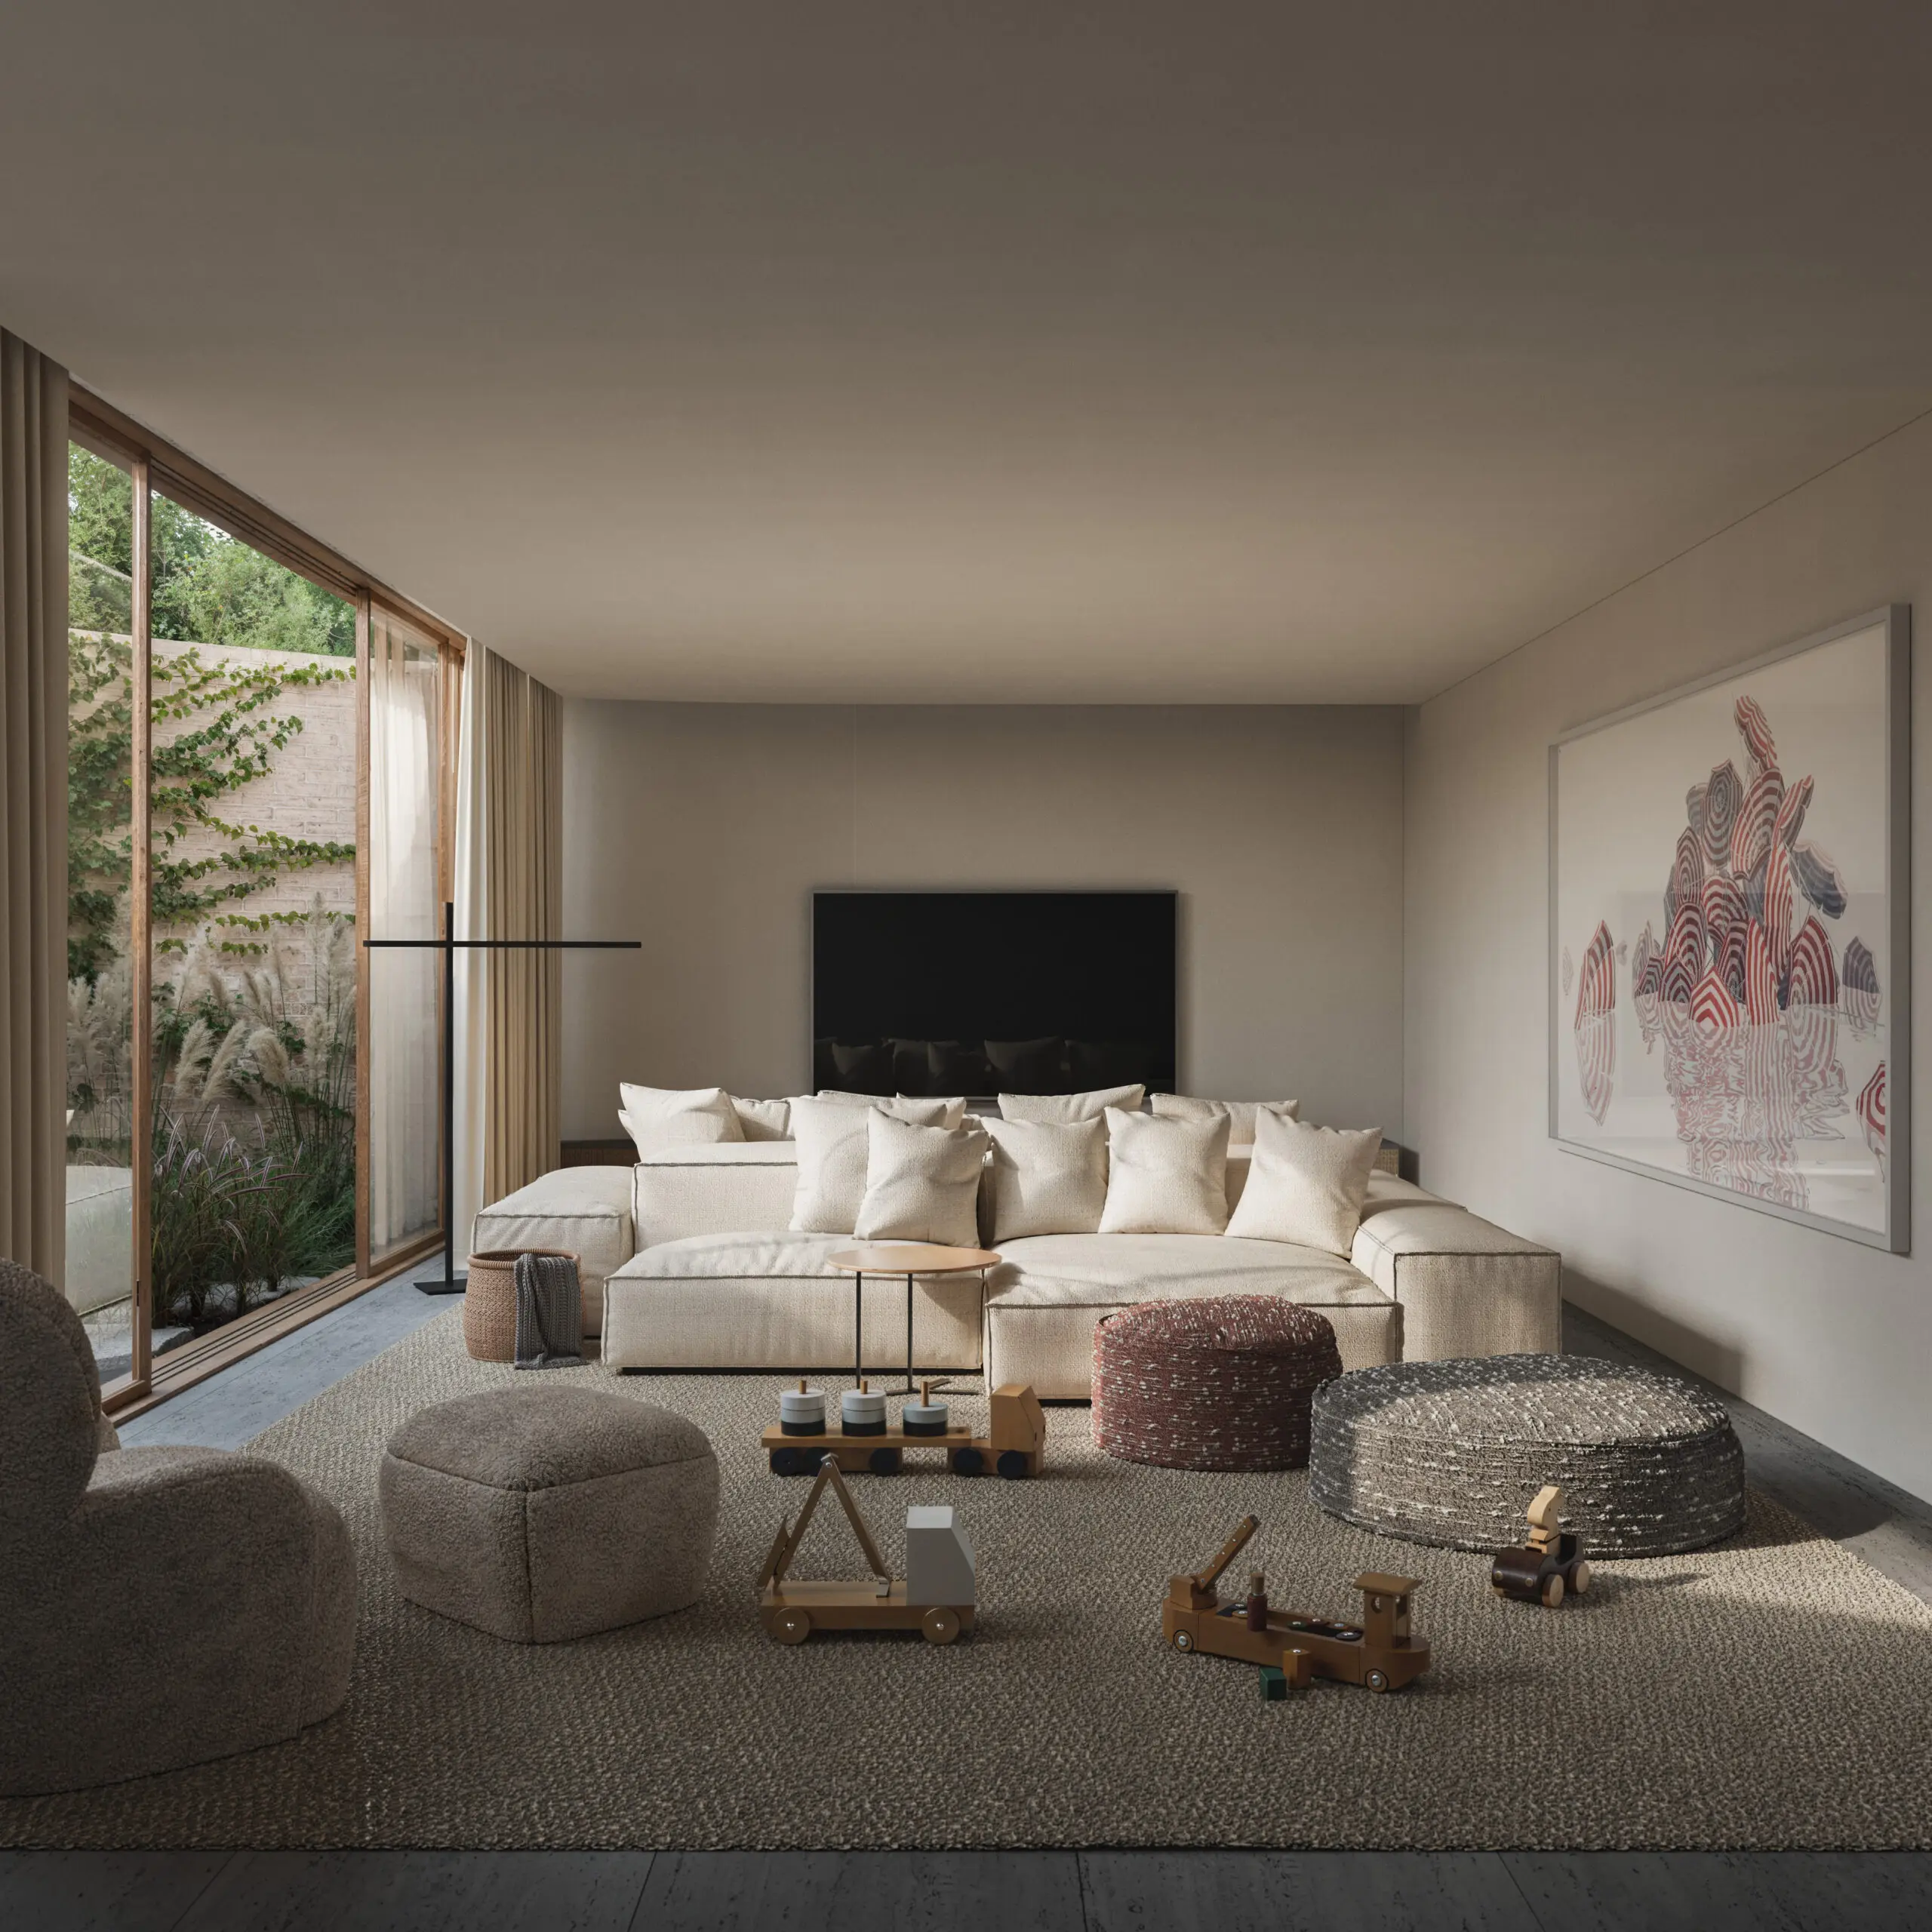
Game room

DOMESTIC HELPER QUARTERS

Exclusive access for cars and domestic helpers

Domestic helper house with 2 suites + kitchen

Machine room

LEISURE AND OUTDOOR AREAS

Swimming pool with poolside bathroom

Pond with waterfall

Tennis court

Beach tennis court

Soccer field

Small chapel