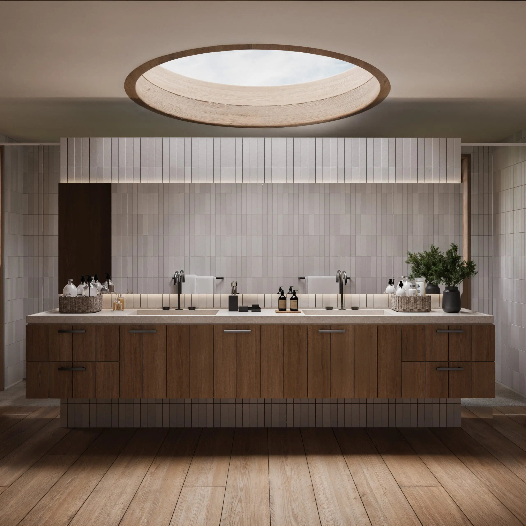
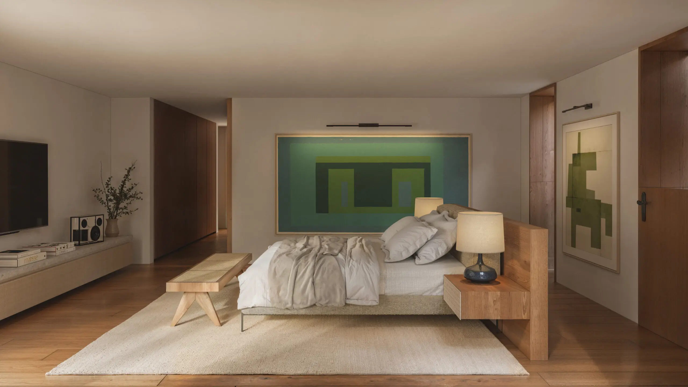
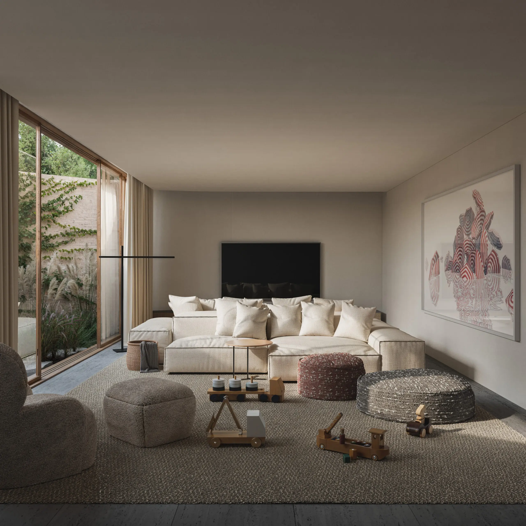
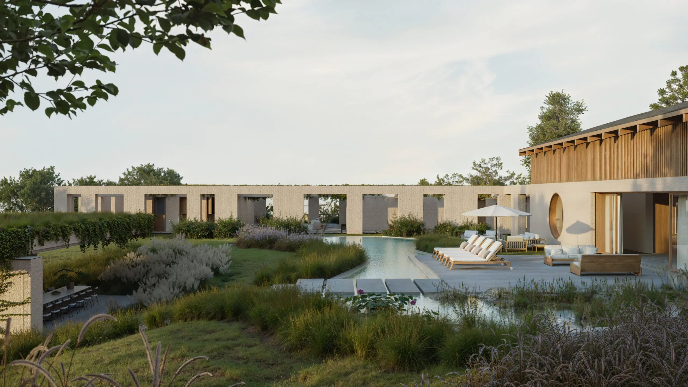
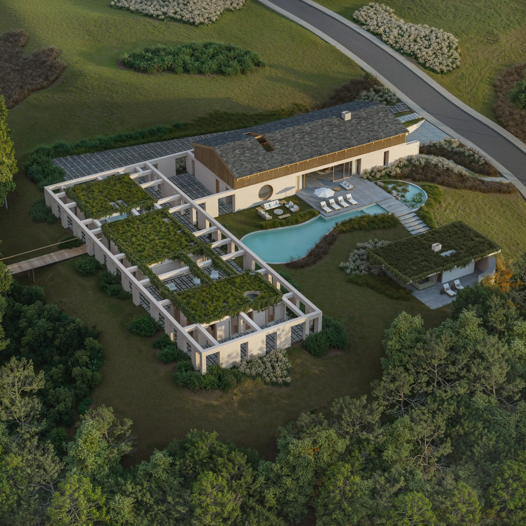
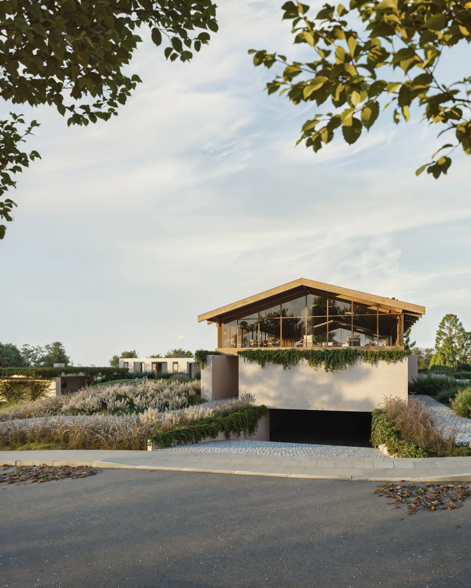
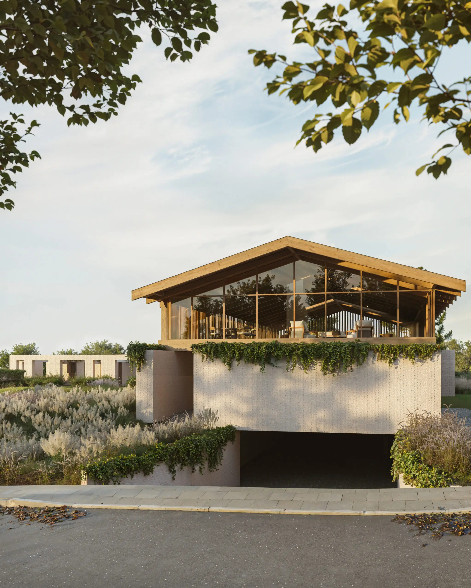
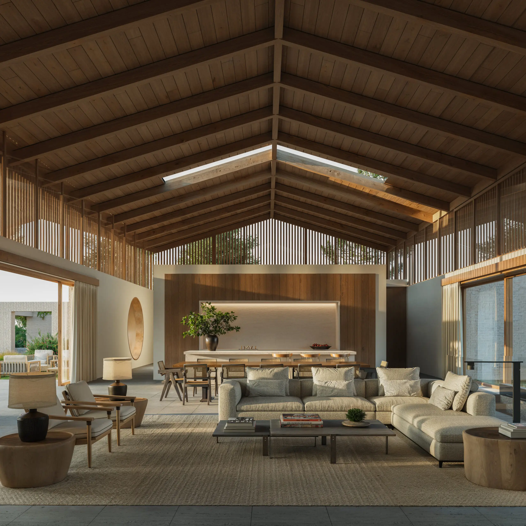
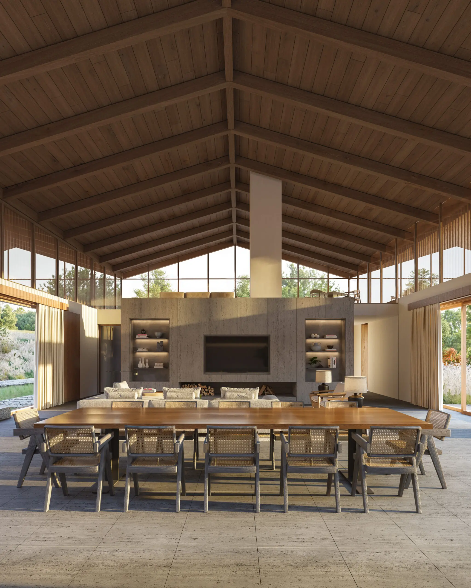
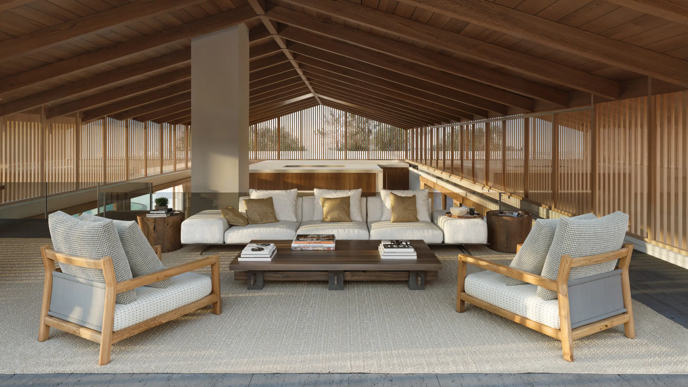
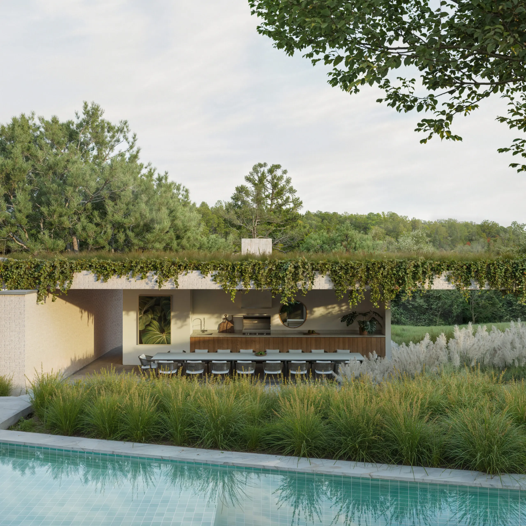
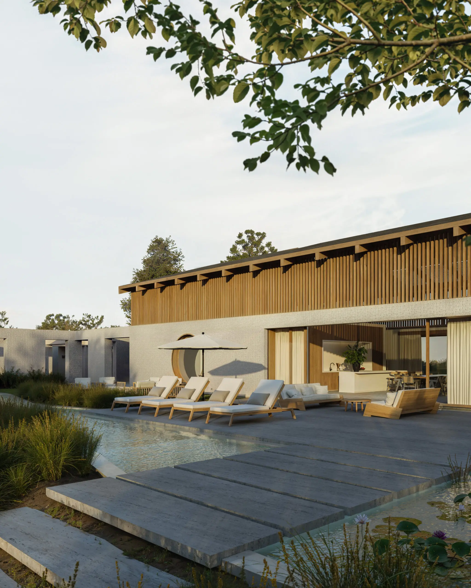
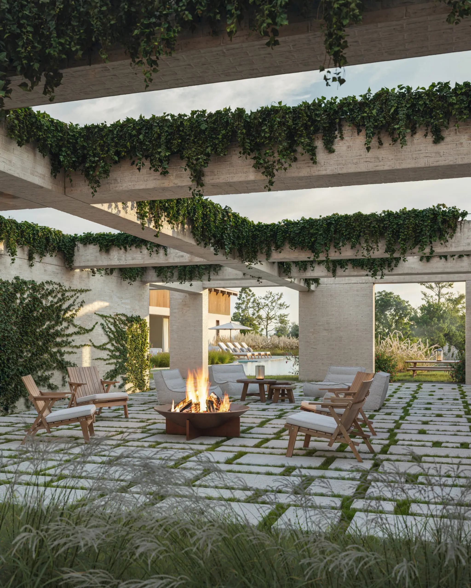
Casa Mirante is born from the fusion of rustic elegance and the sophistication of Japanese architecture. Inspired by traditional horse barns, it combines white brick, wood, and clean lines in a contemporary architectural design that integrates seamlessly with the landscape.
With spaces that balance social interaction and privacy, the design opens up to nature and incorporates elements such as a reflecting pool, a green roof, and a lookout point dedicated to contemplation. A residence conceived as a sanctuary where architecture, nature, and well-being converge.
FACT SHEET
Number of units: 1
Typology: Single-family home
Built area: 846.30 m²
Total built area: 2,070.82 m²
Land area: 28,209 m²
Number of floors: 2 floors, 3 blocks
Number of suites: 6 suites
Parking spaces: 9 covered and 6 uncovered car spaces